Leave a Message

By providing your contact information to Ankush Bharti, your personal information will be processed in accordance with Ankush Bharti's Privacy Policy. By checking the box(es) below, you expressly consent to receive marketing or promotional real estate communication from Ankush Bharti in the manner selected by you. For SMS text messages, message frequency varies. Message and data rates may apply. Consent is not a condition of purchase of any goods or services. You may opt out of receiving further communications from Ankush Bharti at any time. To opt out of receiving SMS text messages, reply STOP to unsubscribe. SMS text messaging is subject to our Terms of Use.

Thank you for your message. I will be in touch with you shortly.

12812 NE 65th Lane
12812 NE 65th Lane
12812 NE 65th Lane
12812 NE 65th Lane
12812 NE 65th Lane
12812 NE 65th Lane
12812 NE 65th Lane
12812 NE 65th Lane
12812 NE 65th Lane
12812 NE 65th Lane
12812 NE 65th Lane
12812 NE 65th Lane
12812 NE 65th Lane
12812 NE 65th Lane
12812 NE 65th Lane
12812 NE 65th Lane
12812 NE 65th Lane
12812 NE 65th Lane
12812 NE 65th Lane
12812 NE 65th Lane
12812 NE 65th Lane
12812 NE 65th Lane
12812 NE 65th Lane
12812 NE 65th Lane
12812 NE 65th Lane
12812 NE 65th Lane
12812 NE 65th Lane
12812 NE 65th Lane
12812 NE 65th Lane
12812 NE 65th Lane
12812 NE 65th Lane
12812 NE 65th Lane
12812 NE 65th Lane
12812 NE 65th Lane
12812 NE 65th Lane
12812 NE 65th Lane
12812 NE 65th Lane
12812 NE 65th Lane
12812 NE 65th Lane
12812 NE 65th Lane
SEE ALL PHOTOS
12812 NE 65th Lane
12812 NE 65th Lane
12812 NE 65th Lane
12812 NE 65th Lane
12812 NE 65th Lane
12812 NE 65th Lane
12812 NE 65th Lane
12812 NE 65th Lane
12812 NE 65th Lane
12812 NE 65th Lane
12812 NE 65th Lane
12812 NE 65th Lane
12812 NE 65th Lane
12812 NE 65th Lane
12812 NE 65th Lane
12812 NE 65th Lane
12812 NE 65th Lane
12812 NE 65th Lane
12812 NE 65th Lane
12812 NE 65th Lane
12812 NE 65th Lane
12812 NE 65th Lane
12812 NE 65th Lane
12812 NE 65th Lane
12812 NE 65th Lane
12812 NE 65th Lane
12812 NE 65th Lane
12812 NE 65th Lane
12812 NE 65th Lane
12812 NE 65th Lane
12812 NE 65th Lane
12812 NE 65th Lane
12812 NE 65th Lane
12812 NE 65th Lane
12812 NE 65th Lane
12812 NE 65th Lane
12812 NE 65th Lane
12812 NE 65th Lane
12812 NE 65th Lane
12812 NE 65th Lane
Provided by NWMLS, Bought with Windermere Real Estate/East and Listed by Tony Ferrelli, 425-820-5151 at Windermere R.E. Northeast, Inc
Sold

12812 NE 65th Lane

12812 NE 65th Lane, Kirkland, WA 98033

$2,848,950
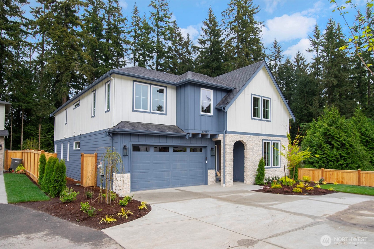
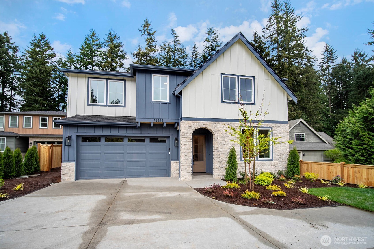
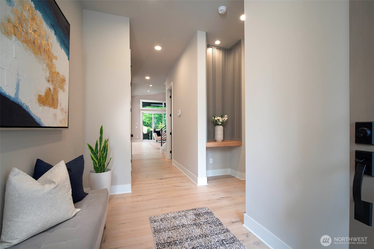
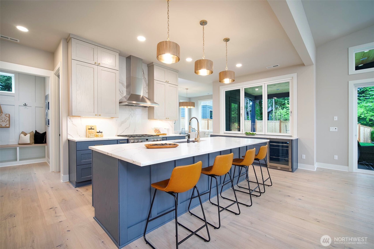
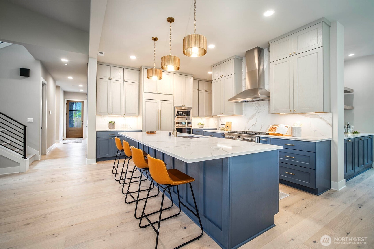
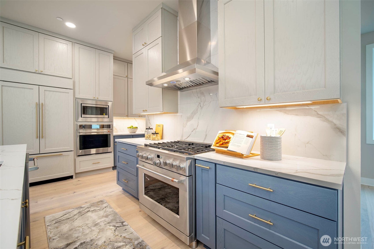
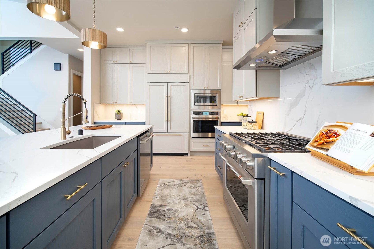
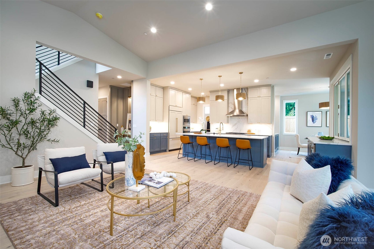
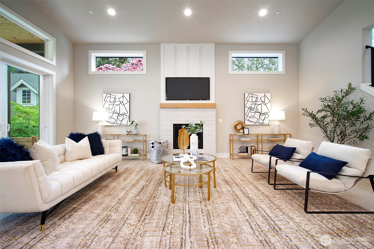
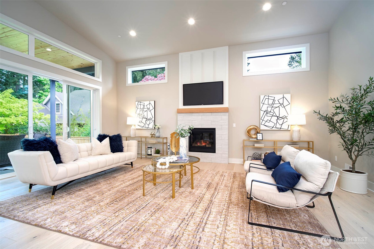
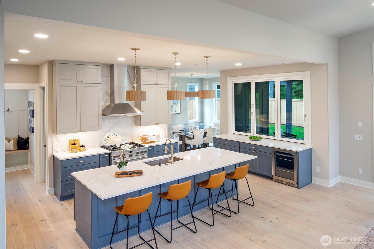
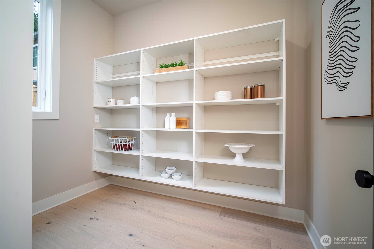
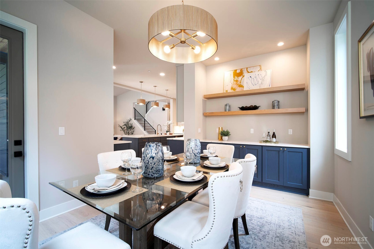
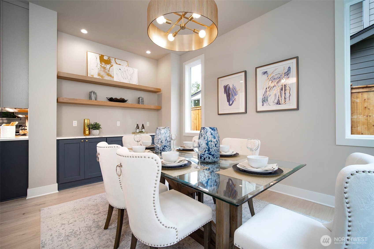
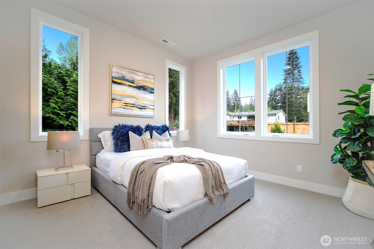
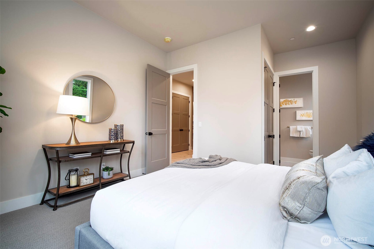
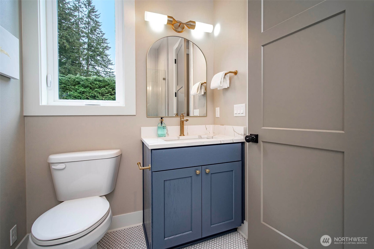
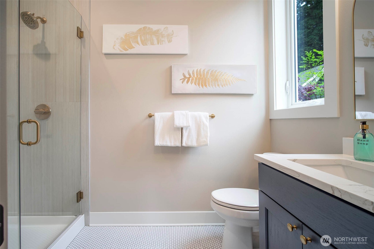
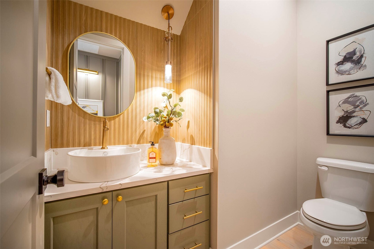
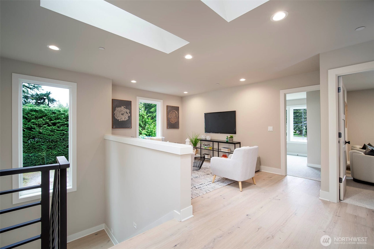
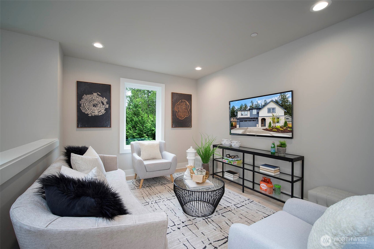
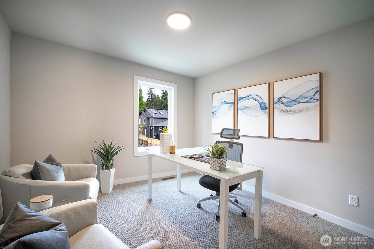
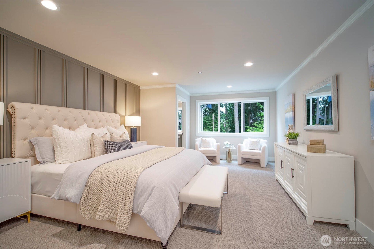
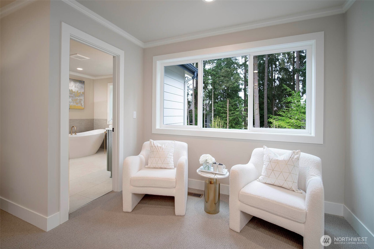
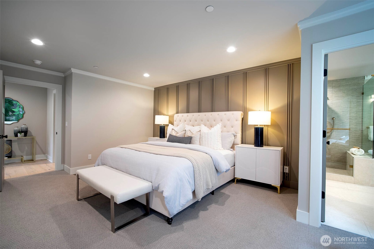
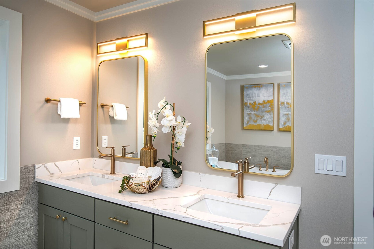
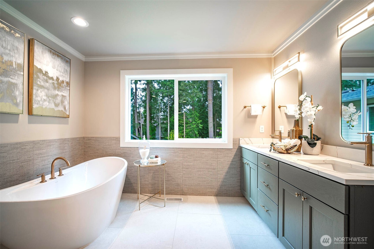
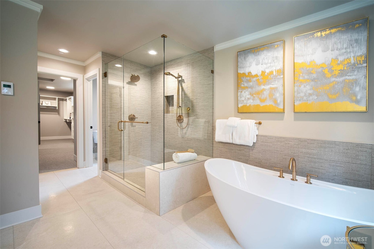
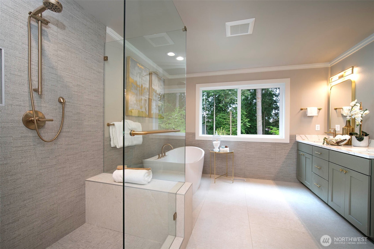
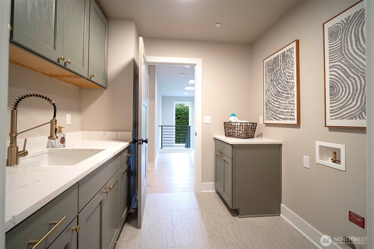
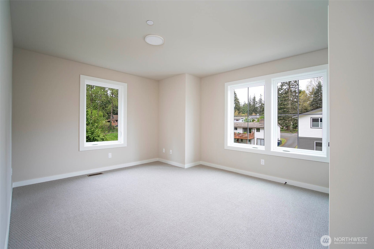
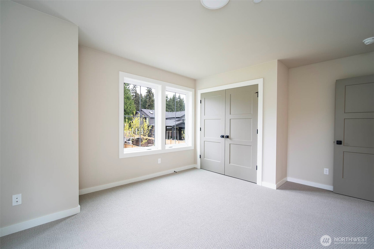
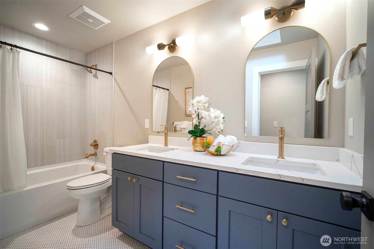
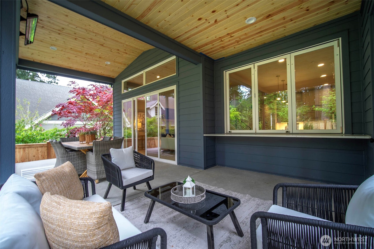
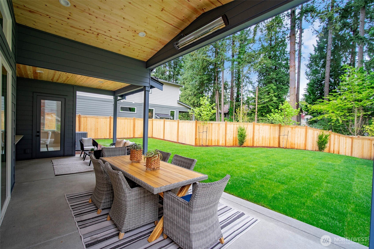
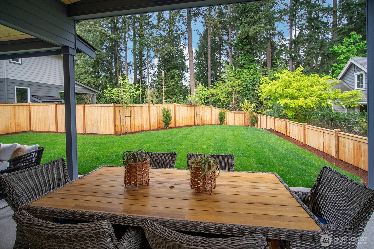
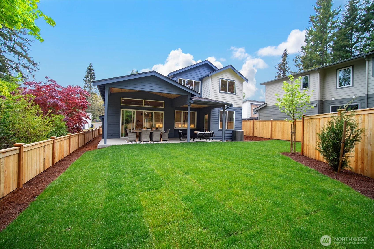
Only two homes remain! Discover refined living in this newly built Bridle Trails residence by renowned Kirkland builder DGR Development, part of an intimate 7-home enclave. Designed with intention, the home offers dramatic ceiling heights and a showpiece chef's kitchen featuring Sub-Zero appliances, a built-in refrigerator, and an oversized island ideal for gathering. Premium finishes and exceptional craftsmanship are evident in every detail. Step outside to a level, private, and generously sized yard--perfect for entertaining or unwinding. Complete with a 2-car garage and close proximity to top-rated Franklin Elementary, this home seamlessly combines elevated style with everyday livability in one of Kirkland's most desirable settings. Opportunities like this are rare--don't miss it.

5
beds

4
baths

3,372 Sq.Ft. LIVING AREA

7,202 Sq.Ft. lot

Ankush Bharti

Ankush Bharti

Features & Amenities

Interior

  • total bedrooms5
  • Total bathrooms4
  • full bathrooms2
  • three quarter bathroom1
  • half bathroom1
  • Flooring Engineered Hardwood, Carpet
  • Fireplace Gas
  • APPLIANCES Dishwasher, Disposal, Double Oven, Microwave, Refrigerator, Stove(s)/Range(s)
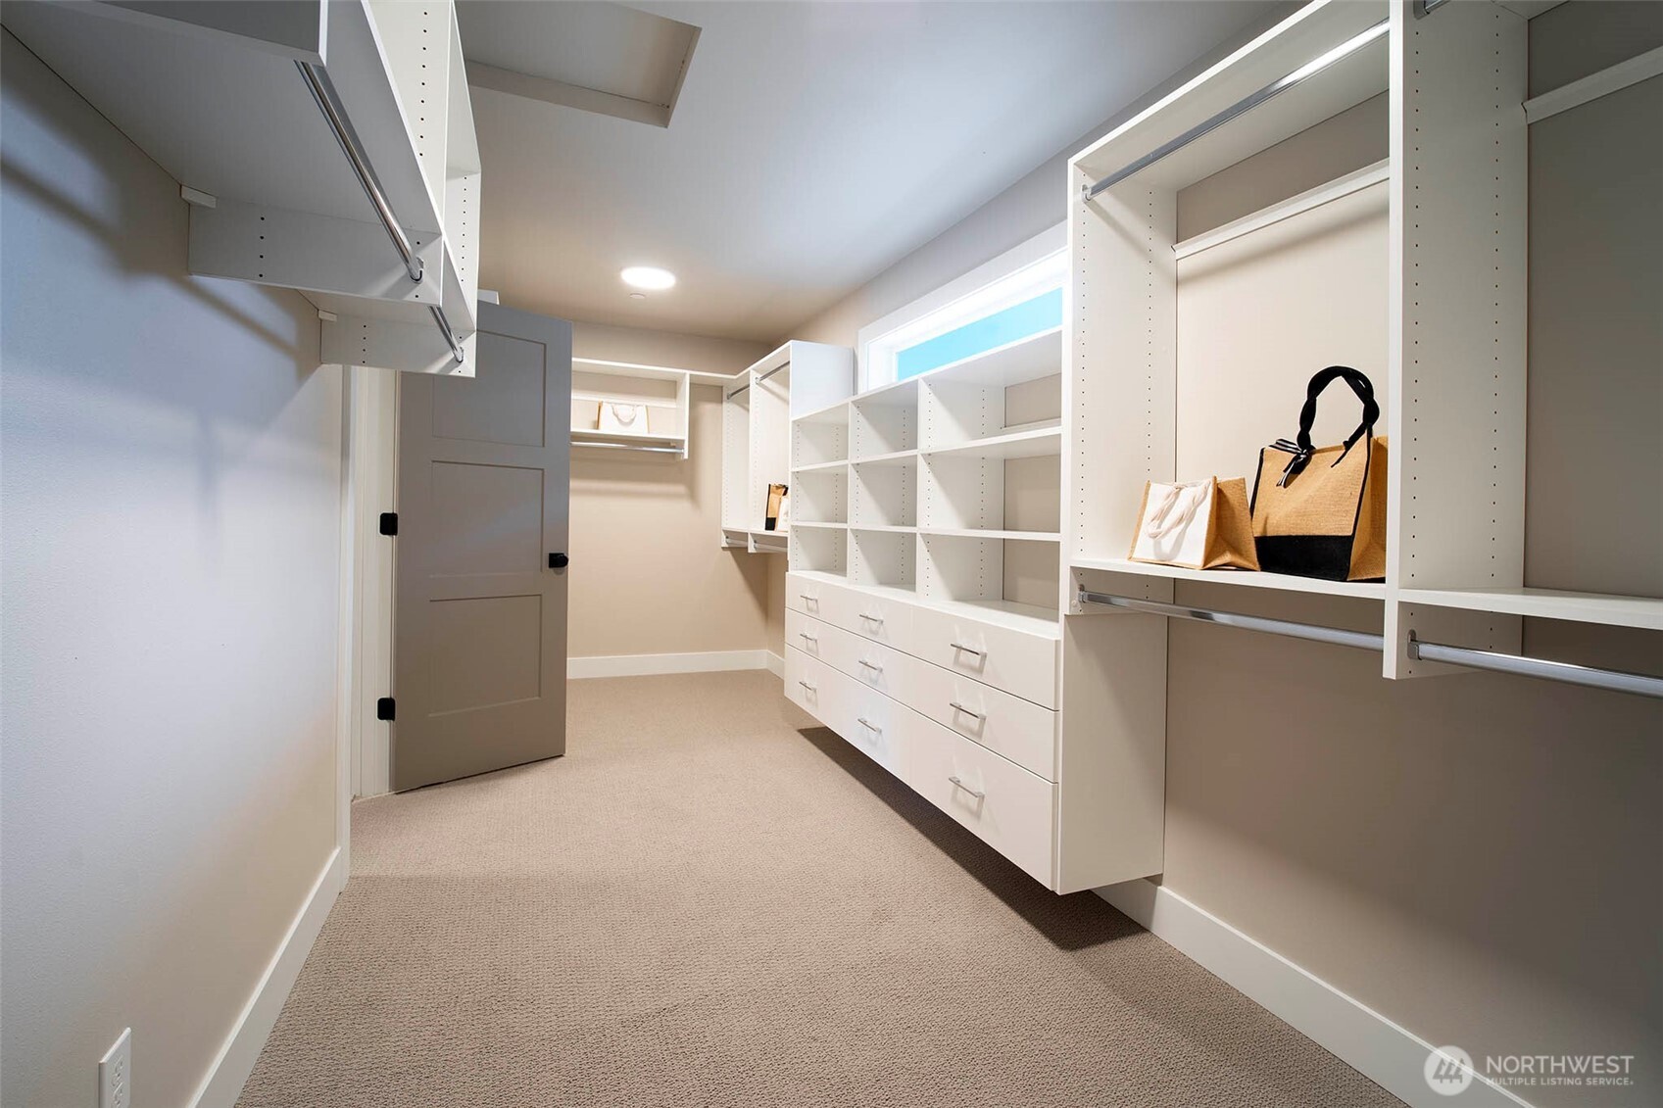
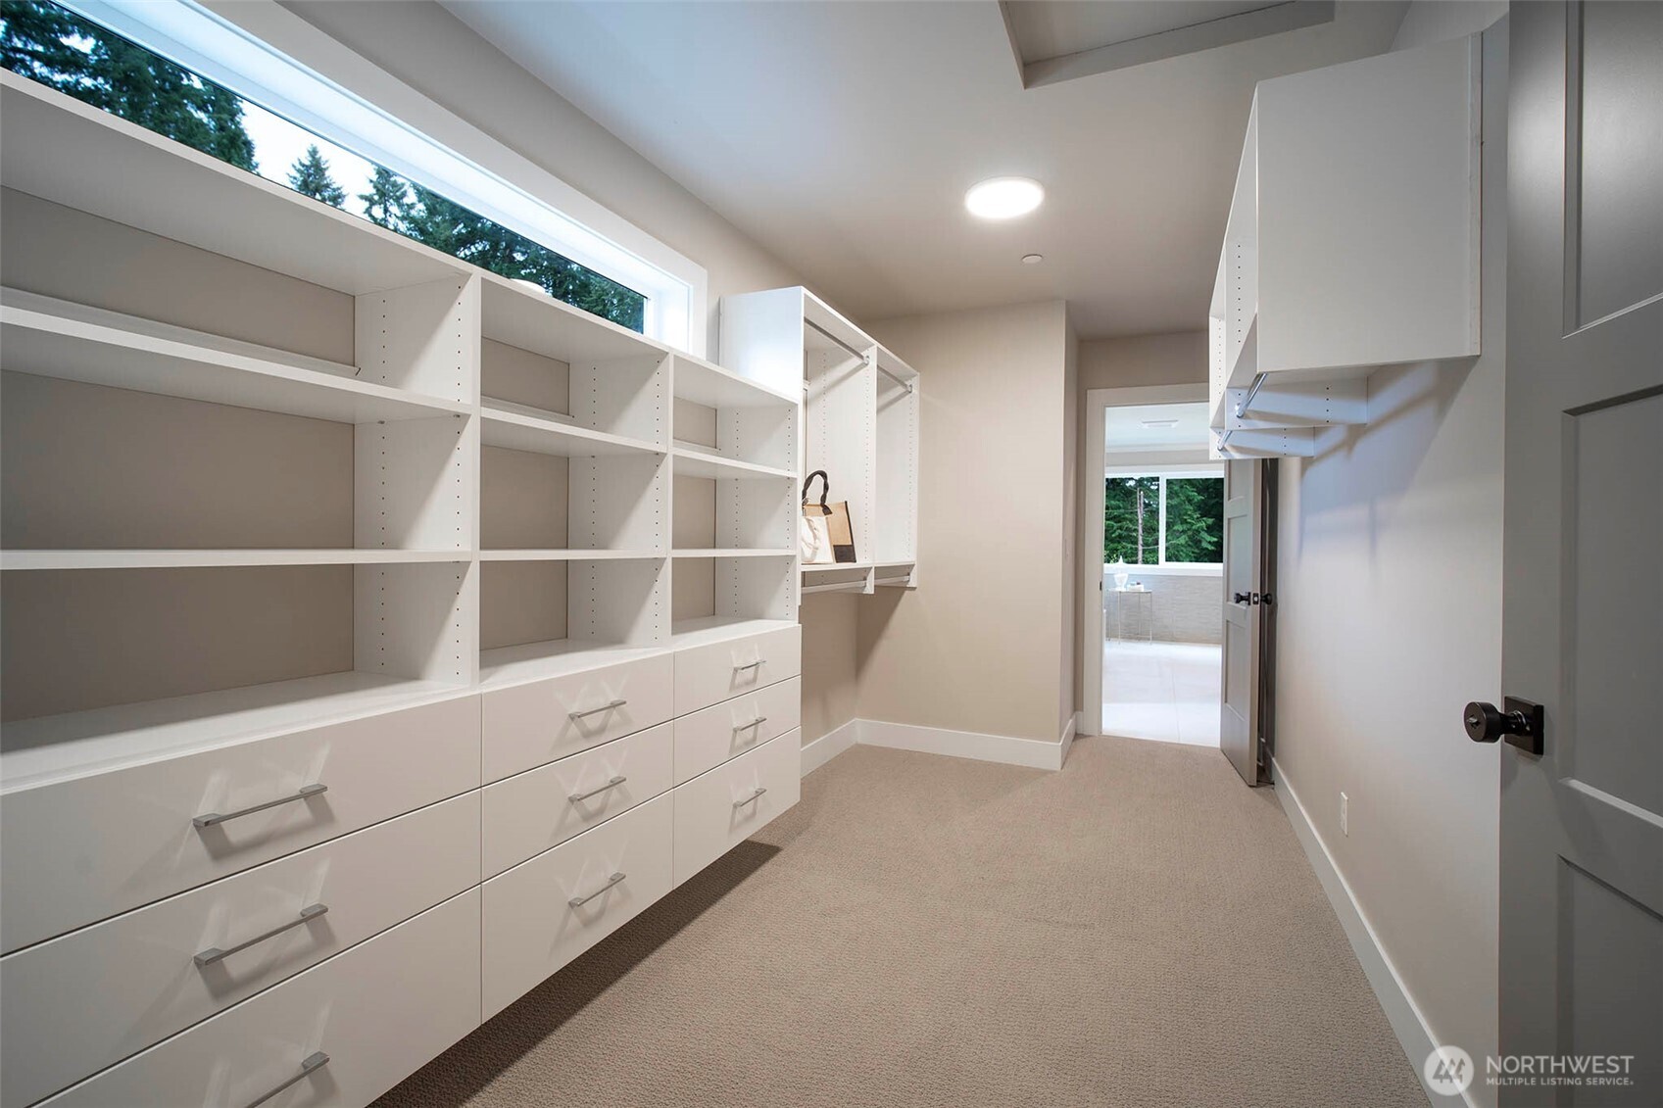
  • other interior Features Bath Off Primary, Dbl Pane/Storm Window, Dining Room, Fireplace, Pantry, Skylight(s), Vaulted Ceiling(s), Walk-In Closet(s), Wet Bar, Wine/Beverage Refrigerator

Area & Lot

  • Status Sold
  • Date Sold June 5, 2026
  • Living Area3,372 Sq.Ft.
  • Total Area3,372 Sq.Ft.
  • Lot Area7,202 Sq.Ft.
  • MLS® ID2476075
  • TypeResidential
  • YEAR BUILT2026
  • NeighborhoodBridle Trails
  • Architecture StylesContemporary
  • Elementary SchoolFranklin Elem
  • Middle SchoolRose Hill Middle
  • High SchoolLake Wash High
  • School DistrictLake Washington

Exterior

  • STORIES2
  • water SourcePublic
  • roofComposition
  • lot featuresPaved, Secluded
  • parkingAttached Garage
  • HEAT TYPEForced Air
  • AIR CONDITIONINGForced Air
  • sewerSewer Connected
  • SubstructurePoured Concrete
  • security FeaturesFully Fenced
  • other exterior FeaturesCement Planked

Financial

  • Sales Price$2,848,950
  • Real Estate Tax $1/yr

Work With Ankush

From finding the right home to maximizing your sale, Ankush Homes is committed to delivering a seamless real estate experience tailored to your needs. Get trusted local guidance and a dedicated partner.

Follow Me on Instagram