2506 159th Avenue SE
SEE ALL PHOTOS
2506 159th Avenue SE
Bought with Windermere Real Estate/East and Listing Broker: Windermere Real Estate/East; Matthew Chapman; 425-455-5300;
Sold

2506 159th Avenue SE

2506 159th Avenue SE, Bellevue, WA 98008

$2,170,500
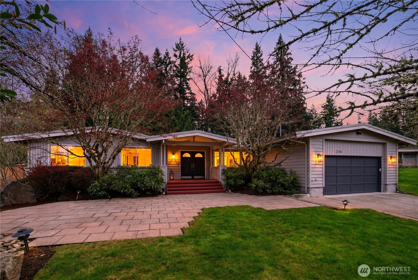
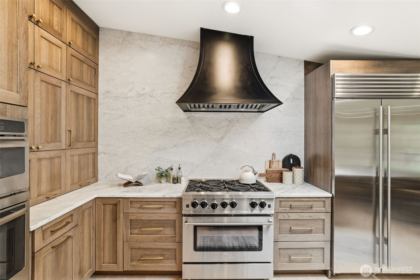
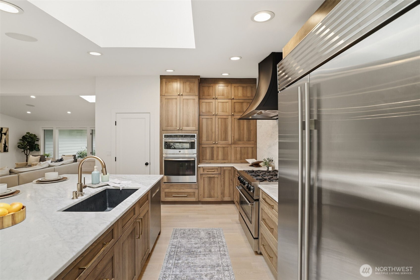
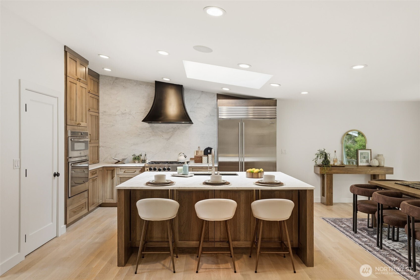
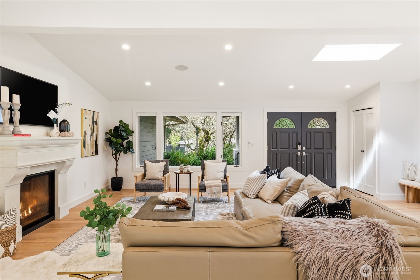
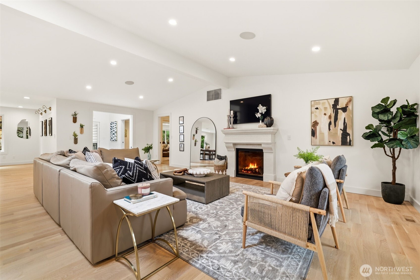
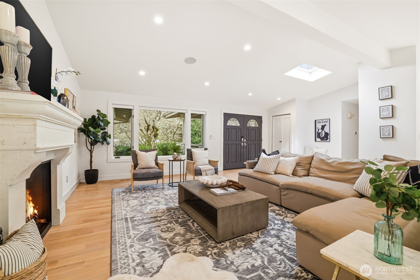
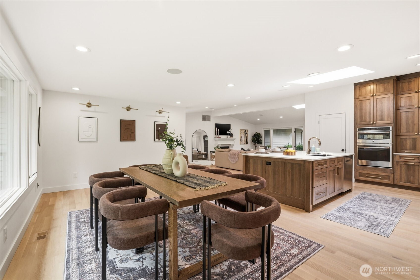
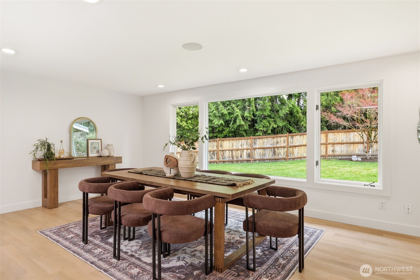
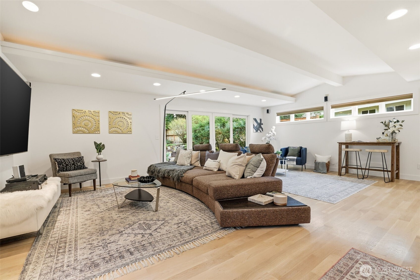
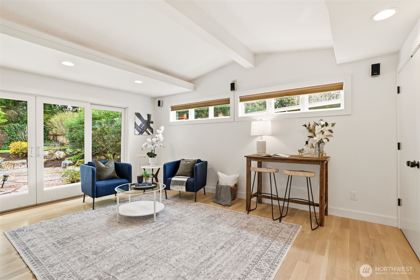
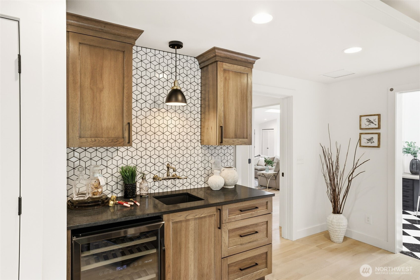
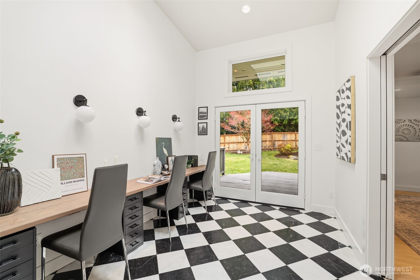
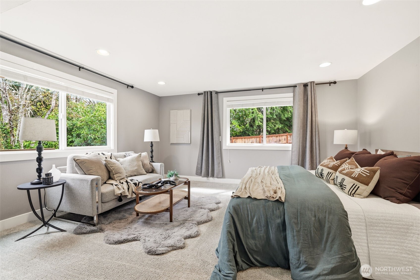
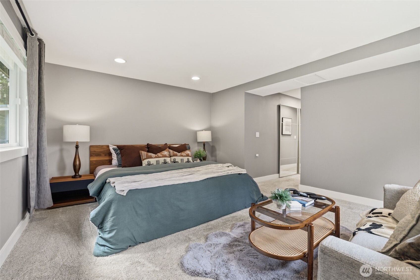
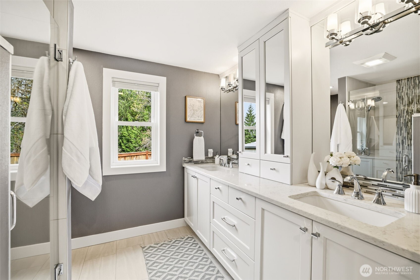
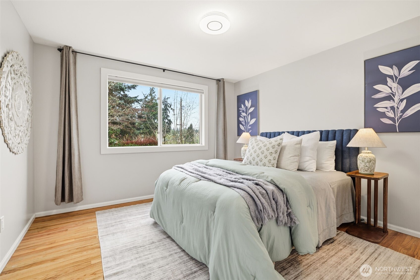
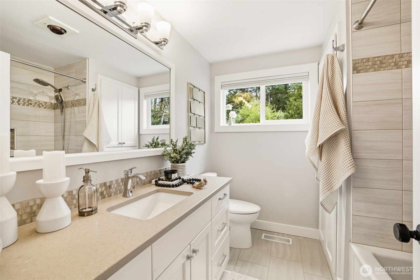
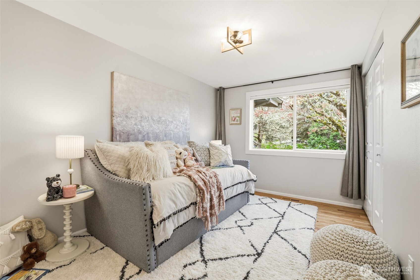
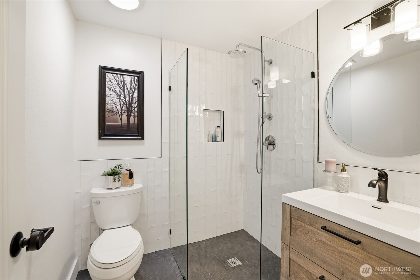
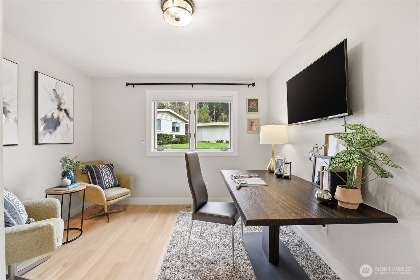
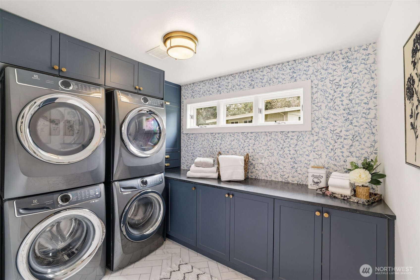
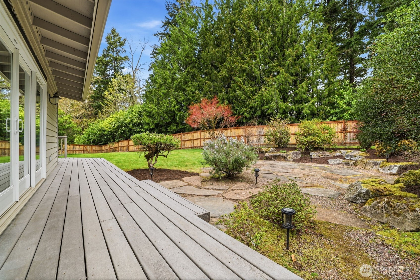
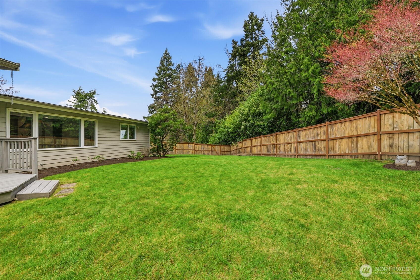
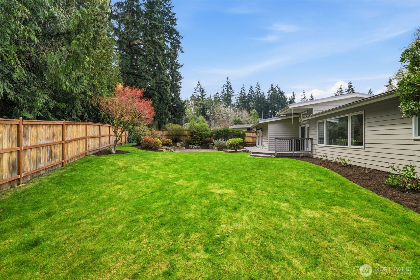
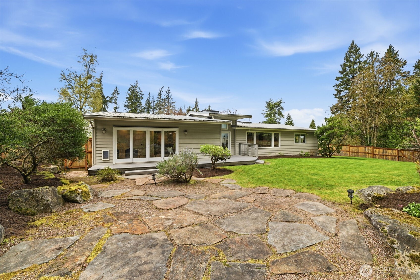
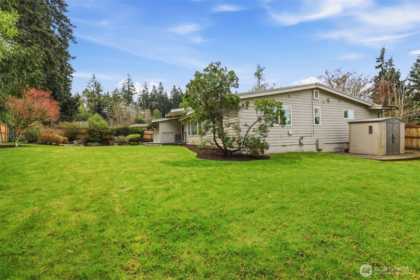
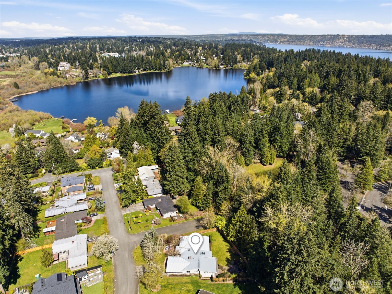
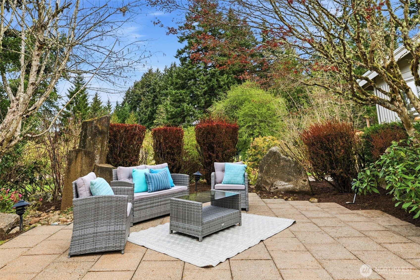
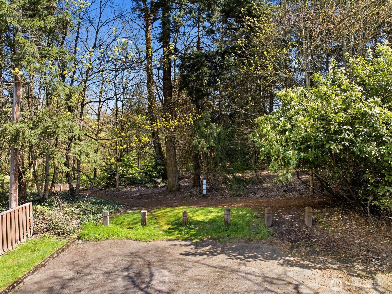
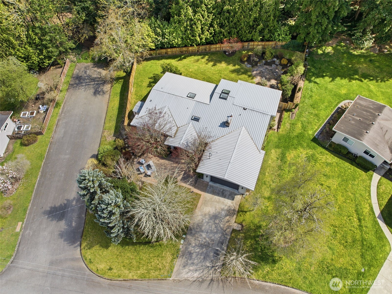
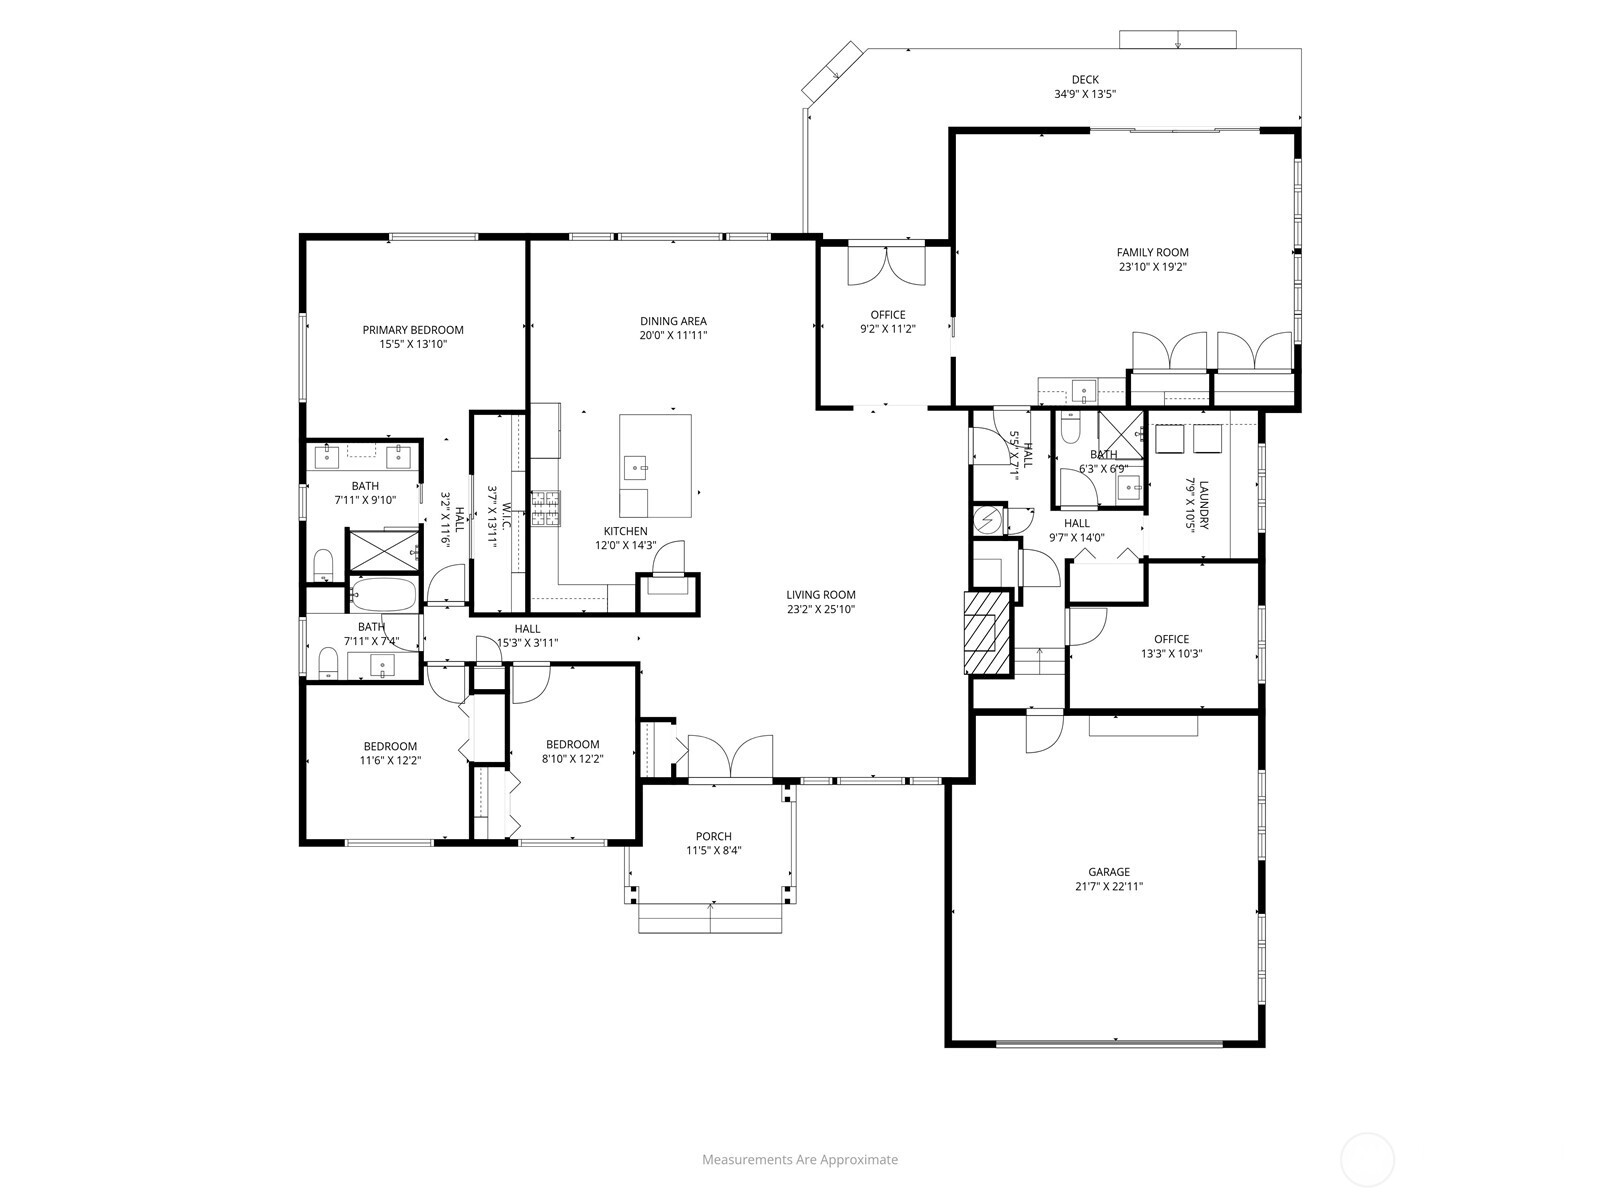
Rare 4-bedroom, 3-bath Bellevue rambler on a level 1/3-acre lot, blending warm character, thoughtful updates, and flexible living in a sought-after Phantom Lake setting. Vaulted ceilings, oversized windows, skylights, and beautiful hardwood floors fill the home with warmth and natural light. Open living and dining spaces offer great flow for everyday living and entertaining, while the spacious rec room with backyard access provides excellent flexibility for media, hobbies, fitness, or separate gathering space. The chef's kitchen features a Sub-Zero refrigerator, BlueStar gas range, double ovens, Carrara marble counters, wine fridge, and custom cabinetry. Private 4th bedroom with nearby 3/4 bath and separate access is ideal for guests, home office, or flexible living. Enjoy a larger lot and more established setting than many newer construction homes nearby, complete with colorful landscaping, garden space, fruit trees, blueberry bushes, sprinkler system, fenced backyard, greenbelt backdrop, and park trail access. Conveniently located near Bellevue schools, Robinswood Park, and Phantom Lake Pool.

4
beds

3
baths

2,850 Sq.Ft. LIVING AREA

0.31 Acres lot

Ankush Bharti

Ankush Bharti

Features & Amenities

Interior

  • total bedrooms4
  • Total bathrooms3
  • full bathroom1
  • three quarter bathrooms2
  • Flooring Ceramic Tile, Hardwood, Marble, Carpet
  • Fireplace Gas
  • APPLIANCES Dishwasher, Disposal, Double Oven, Dryer, Microwave, Refrigerator, Stove(s)/Range(s), Washer
  • other interior Features Bath Off Primary, Dining Room, Fireplace, French Doors, Skylight(s), Sprinkler System, Vaulted Ceiling(s)

Area & Lot

  • Status Sold
  • Date Sold July 16, 2026
  • Living Area2,850 Sq.Ft.
  • Total Area2,850 Sq.Ft.
  • Lot Area0.31 Acres
  • MLS® ID2532770
  • TypeResidential
  • YEAR BUILT1957
  • NeighborhoodBellevue
  • View DescriptionTerritorial
  • Elementary SchoolSpiritridge Elem
  • Middle SchoolTillicum Mid
  • High SchoolSammamish Snr High
  • School DistrictBellevue

Exterior

  • STORIES1
  • water SourcePublic
  • roofMetal
  • lot featuresAdjacent to Public Land, Corner Lot, Curbs, Paved
  • parkingAttached Garage
  • HEAT TYPEForced Air, Radiant
  • AIR CONDITIONINGDuctless
  • sewerSewer Connected
  • security FeaturesFully Fenced
  • other exterior FeaturesBrick, Wood, Wood Products

Financial

  • Sales Price$2,170,500
  • Real Estate Tax $11,638/yr
View Virtual Tour

Work With Ankush

From finding the right home to maximizing your sale, Ankush Homes is committed to delivering a seamless real estate experience tailored to your needs. Get trusted local guidance and a dedicated partner.

Follow Me on Instagram