Leave a Message

By providing your contact information to Ankush Bharti, your personal information will be processed in accordance with Ankush Bharti's Privacy Policy. By checking the box(es) below, you expressly consent to receive marketing or promotional real estate communication from Ankush Bharti in the manner selected by you. For SMS text messages, message frequency varies. Message and data rates may apply. Consent is not a condition of purchase of any goods or services. You may opt out of receiving further communications from Ankush Bharti at any time. To opt out of receiving SMS text messages, reply STOP to unsubscribe. SMS text messaging is subject to our Terms of Use.

Thank you for your message. I will be in touch with you shortly.

26030 208th Avenue SE
SEE ALL PHOTOS
26030 208th Avenue SE
Provided by NWMLS, Bought with Windermere Real Estate/East and Listed by Christine L. Cordova, 425-458-6750 at Teambuilder KW
Sold

26030 208th Avenue SE

26030 208th Avenue SE, Covington, WA 98042

$1,168,150
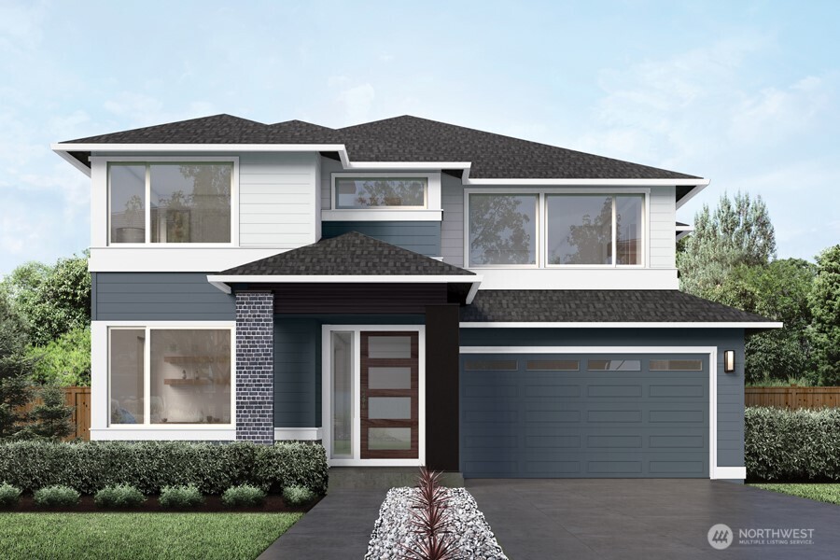
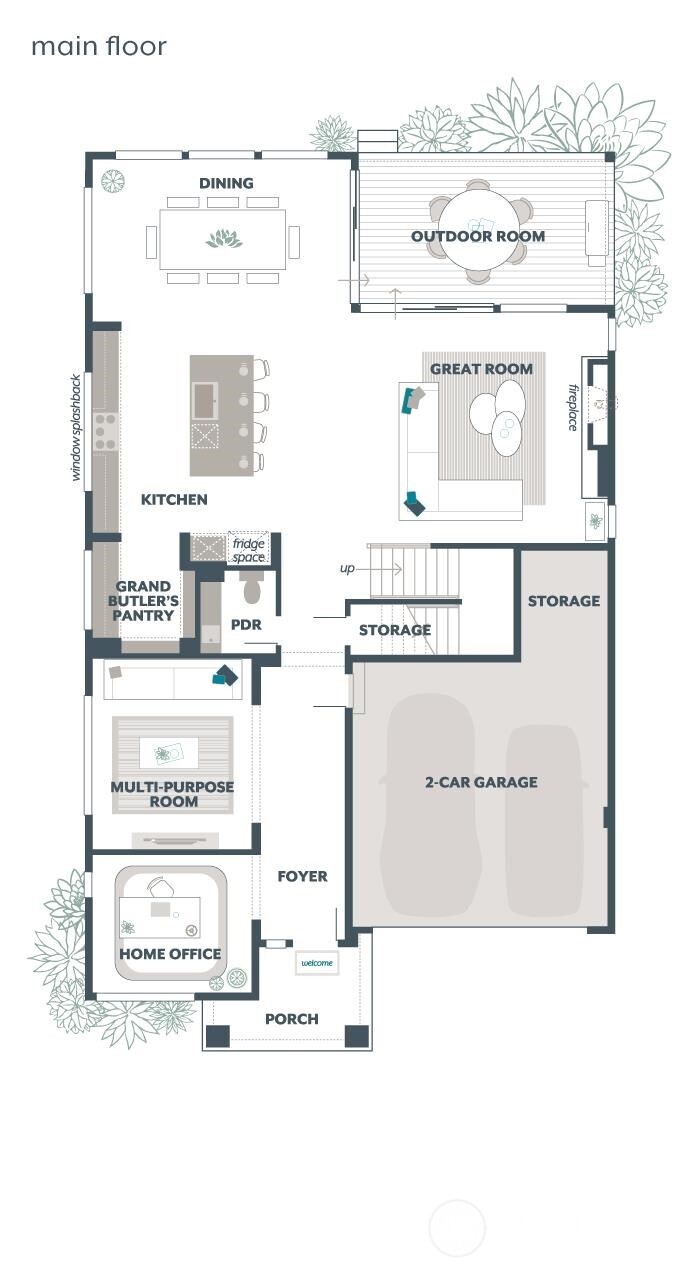
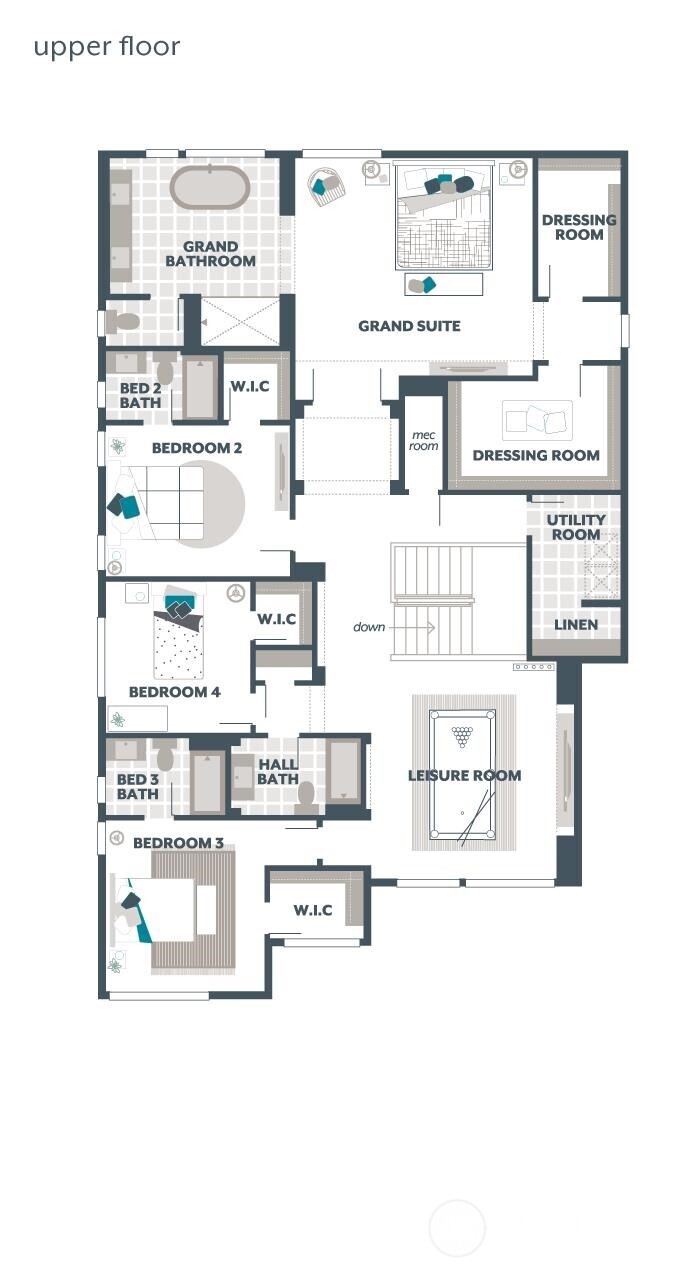
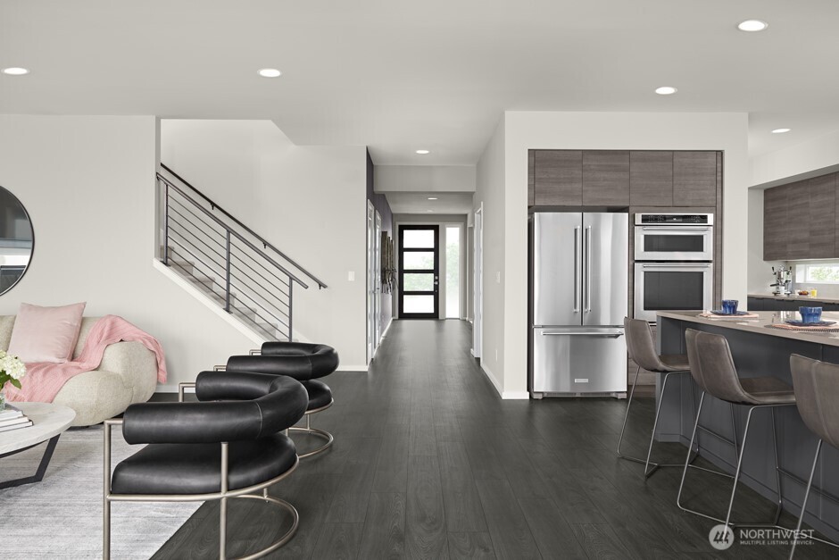
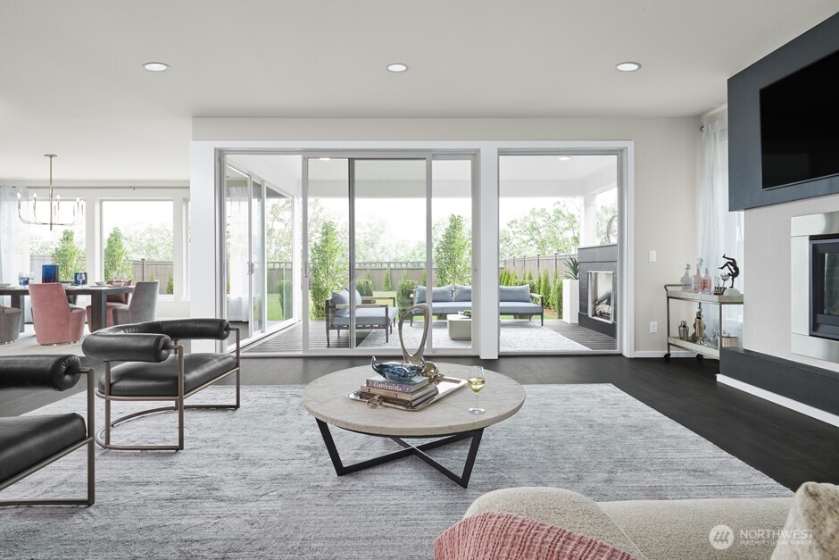
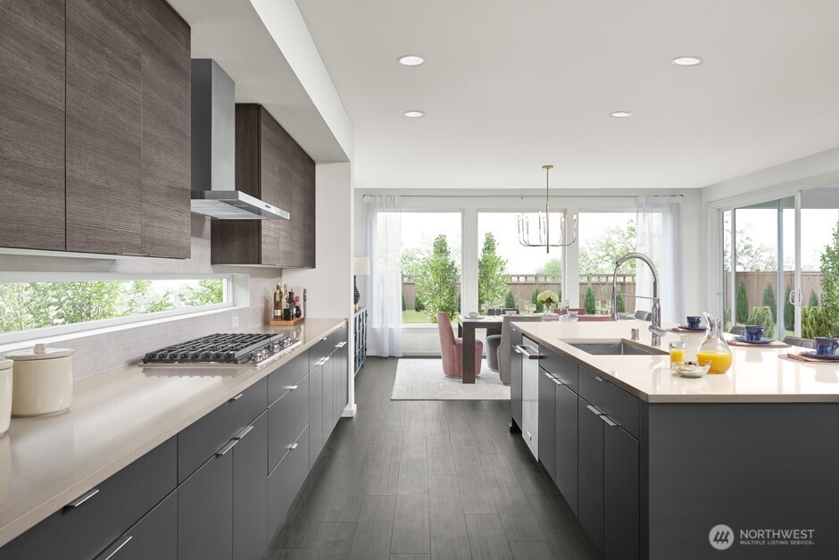
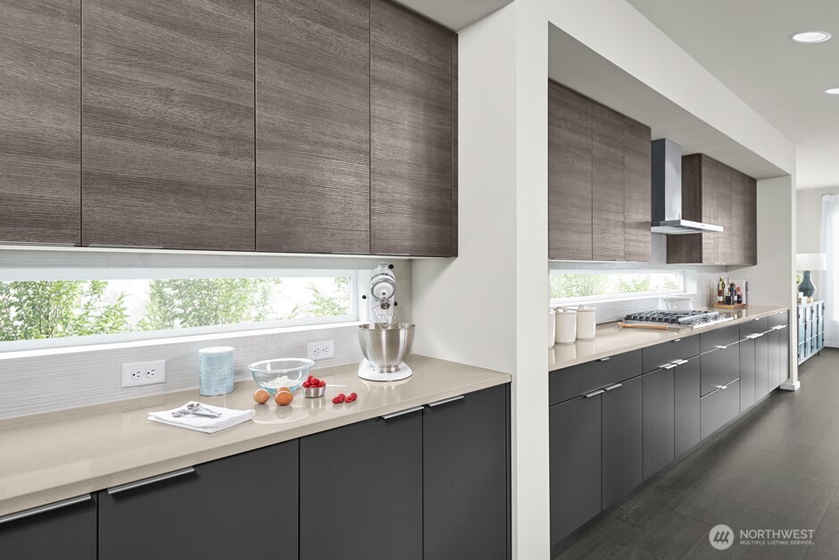
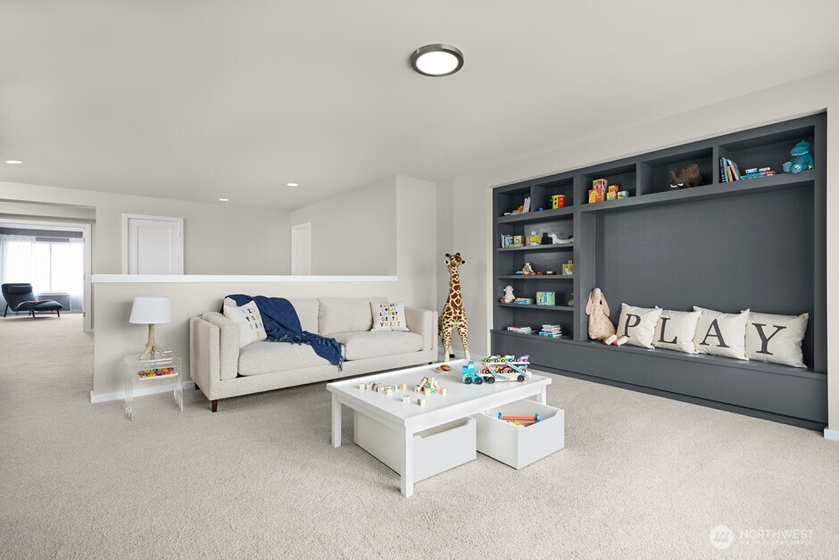
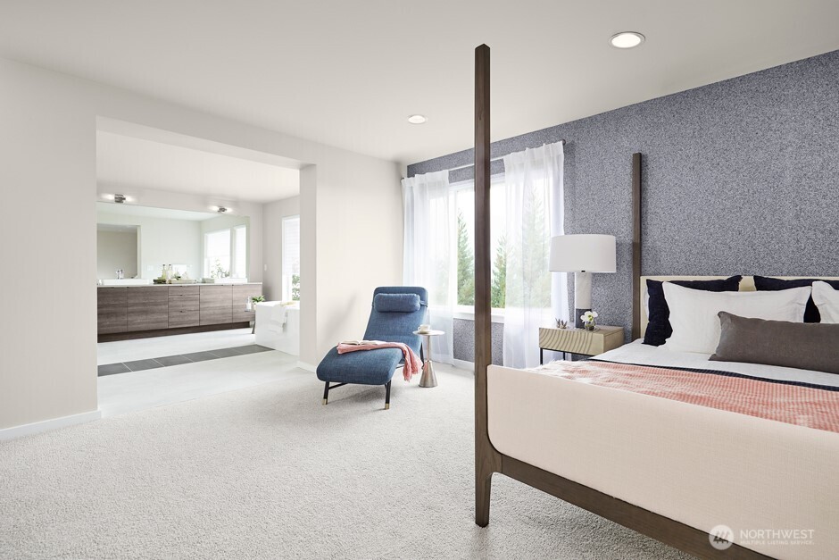
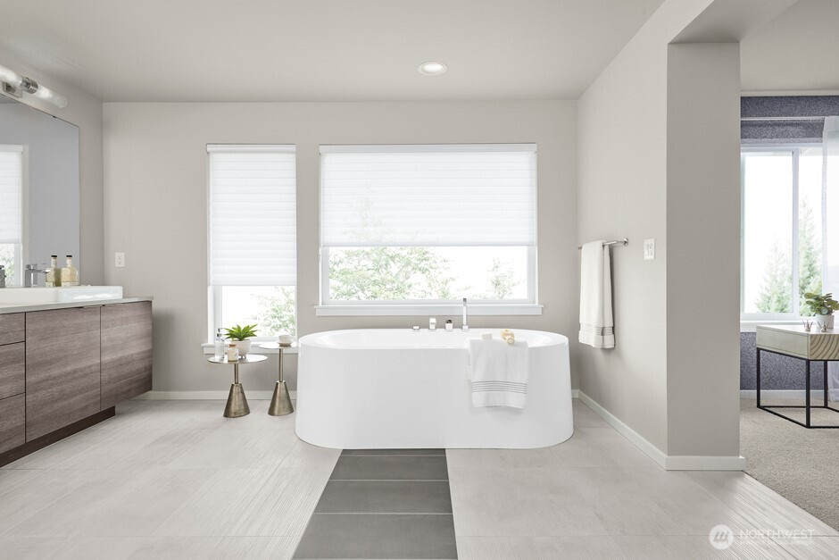
The Lotus by MainVue Homes at Roma Meadows is a modern home with a spacious interior. Begin at the foyer, where an arterial hallway introduces the Home Office & Multi-Purpose Room before leading to the core of the home: The Great Room, Dining room and Gourmet Kitchen featuring 3cm Quartz Counters, European Frameless Cabinetry and KitchenAid appliances. Upstairs, the Leisure Room connects three secondary bedrooms each with walk-in closet and two with a private bathroom. The luxurious Grand Suite features dual walk-in Dressing Rooms, frameless walk-in shower, designer free-standing tub and vanities capped in 3cm Quartz. Buyer's Broker to visit or be registered on Buyer's 1st visit for full Commission or commission is reduced.

4
beds

5
baths

4,016 Sq.Ft. LIVING AREA

5,445 Sq.Ft. lot

Ankush Bharti

Ankush Bharti

Features & Amenities

Interior

  • total bedrooms4
  • Total bathrooms5
  • full bathrooms4
  • three quarter bathroom1
  • Flooring Ceramic Tile, Laminate, Vinyl, Carpet
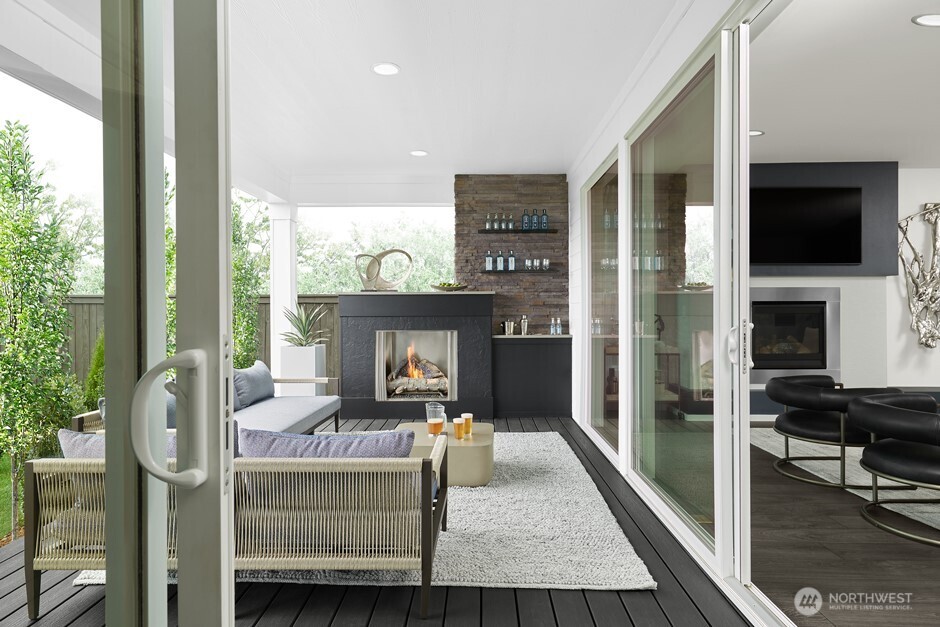
  • Fireplace Gas
  • APPLIANCES Dishwasher(s), Disposal, Microwave(s), Stove(s)/Range(s)
  • other interior Features Bath Off Primary, Double Pane/Storm Window, Dining Room, Fireplace, French Doors, Loft, Walk-In Closet(s), Walk-In Pantry, Water Heater

Area & Lot

  • Status Sold
  • Date Sold October 16, 2025
  • Living Area4,016 Sq.Ft.
  • Total Area4,016 Sq.Ft.
  • Lot Area5,445 Sq.Ft.
  • MLS® ID2334790
  • TypeResidential
  • YEAR BUILT2025
  • Architecture StylesNorthwest Contemporary
  • School DistrictKent

Exterior

  • STORIES2
  • Garage Space2.0
  • water SourcePublic
  • roofComposition
  • lot featuresCurbs, Paved, Sidewalk
  • parkingAttached Garage
  • HEAT TYPE90 High Efficiency, Forced Air, Heat Pump
  • AIR CONDITIONING90 High Efficiency, Central A/C, Forced Air, Heat Pump
  • sewerSewer Connected
  • SubstructurePoured Concrete
  • security FeaturesFully Fenced
  • other exterior FeaturesCement Planked

Financial

  • Sales Price$1,168,150
  • HOA $145/mo

Work With Ankush

From finding the right home to maximizing your sale, Ankush Homes is committed to delivering a seamless real estate experience tailored to your needs. Get trusted local guidance and a dedicated partner.

Follow Me on Instagram