2727 181 Avenue NE
2727 181 Avenue NE
2727 181 Avenue NE
2727 181 Avenue NE
2727 181 Avenue NE
2727 181 Avenue NE
2727 181 Avenue NE
2727 181 Avenue NE
2727 181 Avenue NE
2727 181 Avenue NE
2727 181 Avenue NE
2727 181 Avenue NE
2727 181 Avenue NE
2727 181 Avenue NE
2727 181 Avenue NE
2727 181 Avenue NE
SEE ALL PHOTOS
2727 181 Avenue NE
2727 181 Avenue NE
2727 181 Avenue NE
2727 181 Avenue NE
2727 181 Avenue NE
2727 181 Avenue NE
2727 181 Avenue NE
2727 181 Avenue NE
2727 181 Avenue NE
2727 181 Avenue NE
2727 181 Avenue NE
2727 181 Avenue NE
2727 181 Avenue NE
2727 181 Avenue NE
2727 181 Avenue NE
2727 181 Avenue NE
Bought with Windermere Real Estate/East and Listing Broker: Skyline Properties, Inc.; Su Liew; 425-455-2065;
Sold

2727 181 Avenue NE

2727 181 Avenue NE, Redmond, WA 98052

$1,150,000
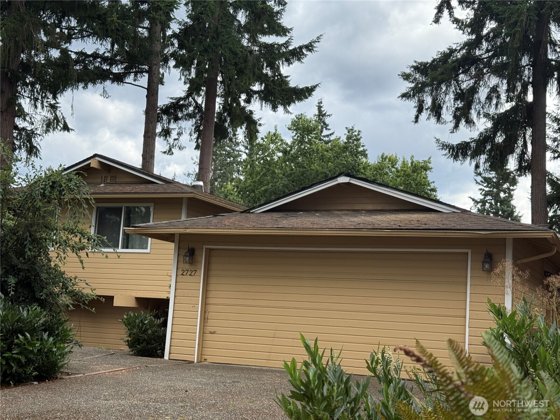
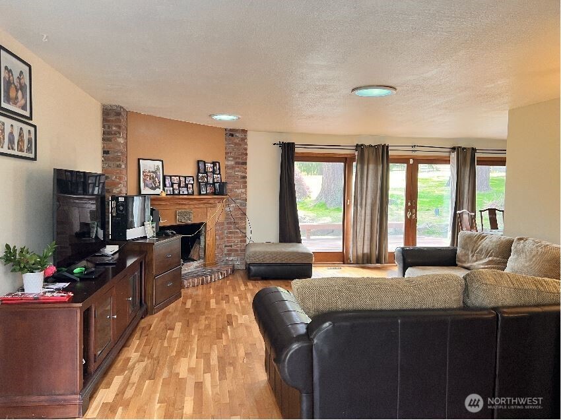
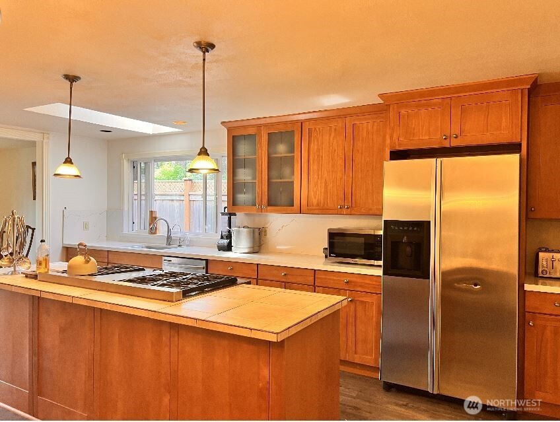
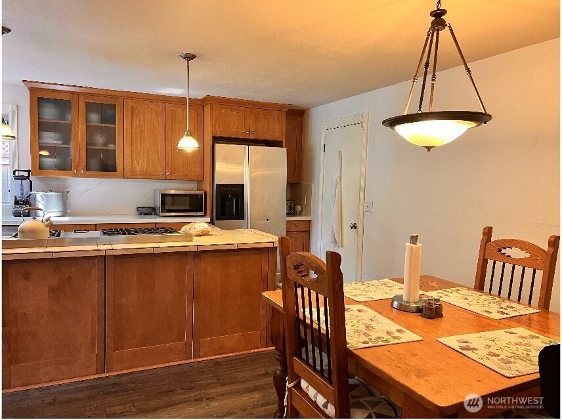
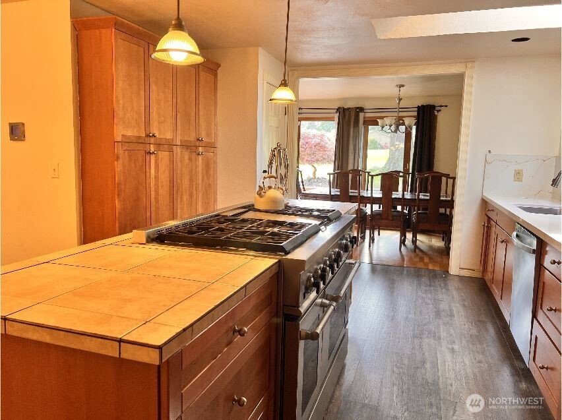
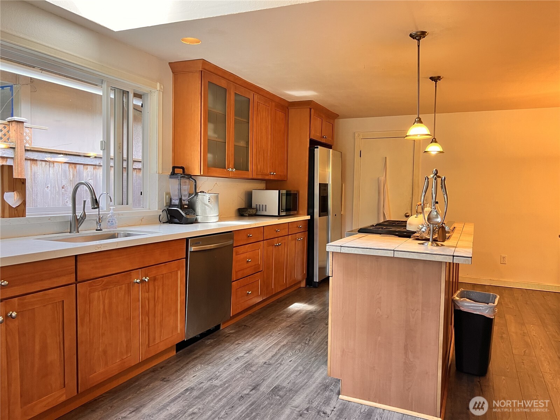
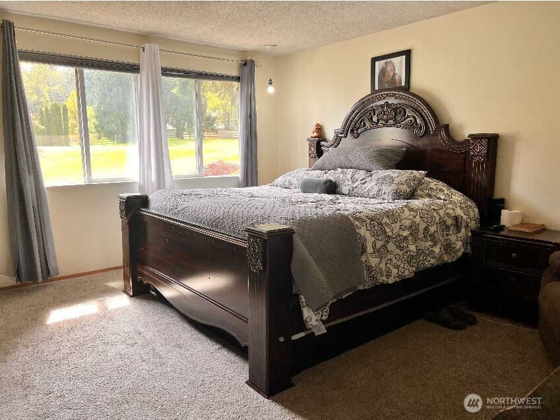
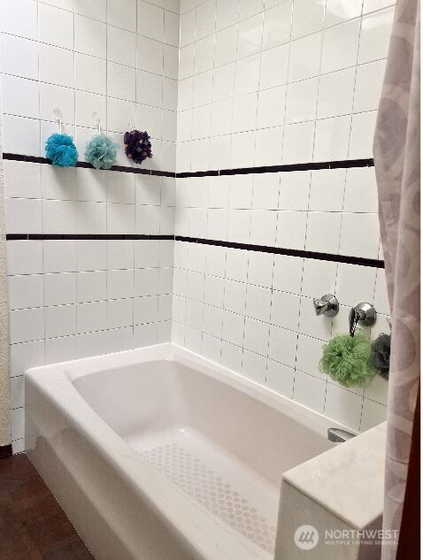
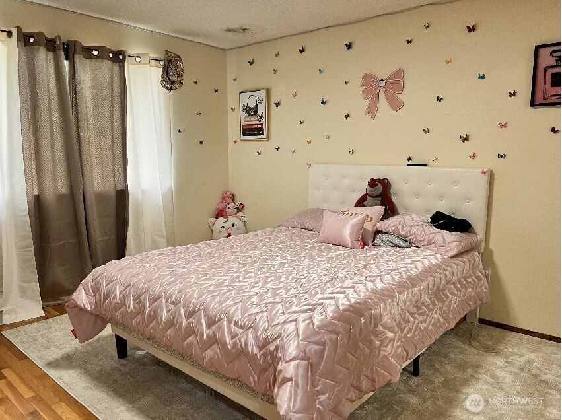
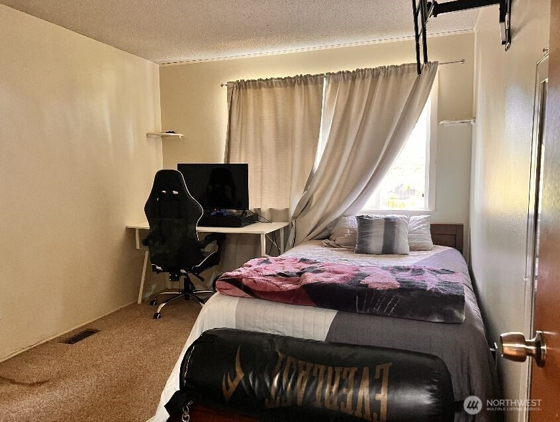
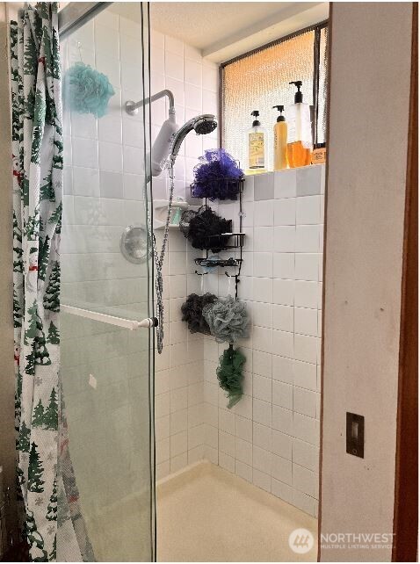
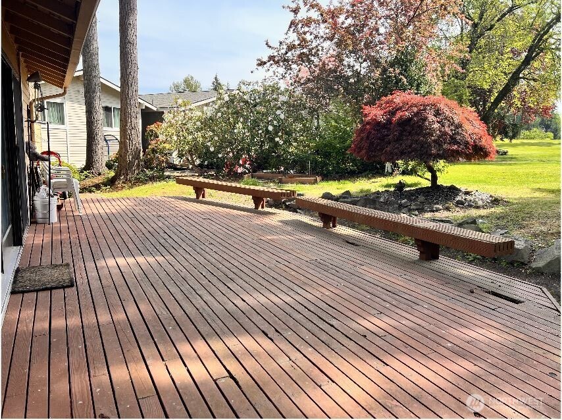
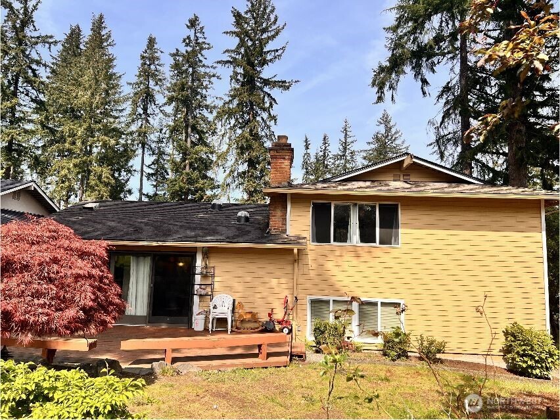
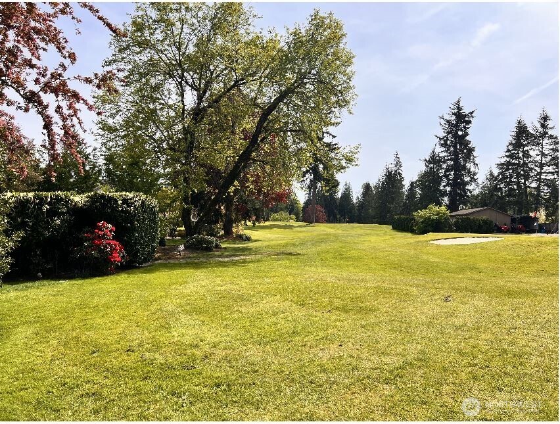
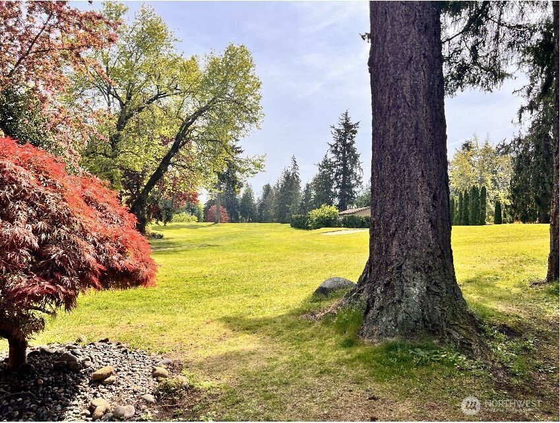
Gorgeous home in coveted Brae Burn! This fabulous tri-level situated in a park-like setting features an open floor plan on the main w/solid hardwoods, stylish kitchen w/gourmet 6-burner gas range w/double oven; quaint eating space, lots of cabinetry, spacious dining/living room that opens to an entertainment-sized deck, 3 beds up incl. a bright roomy master; classy family room on lower level + a 4th bd. Unlimited golf year-round + outdoor pool! Enjoy this special community seconds to Audubon Elementary!

4
beds

3
baths

2,170 Sq.Ft. LIVING AREA

8,321 Sq.Ft. lot

Ankush Bharti

Ankush Bharti

Features & Amenities

Interior

  • total bedrooms4
  • Total bathrooms3
  • full bathroom1
  • three quarter bathroom1
  • half bathroom1
  • Flooring Ceramic Tile, Hardwood, Carpet
  • Fireplace Wood Burning
  • APPLIANCES Dishwasher(s), Dryer(s), Refrigerator(s), Stove(s)/Range(s), Washer(s)
  • other interior Features Double Pane/Storm Window, Dining Room, Fireplace, French Doors, Water Heater

Area & Lot

  • Status Sold
  • Date Sold September 2, 2025
  • Living Area2,170 Sq.Ft.
  • Total Area2,170 Sq.Ft.
  • Lot Area8,321 Sq.Ft.
  • MLS® ID2364823
  • TypeResidential
  • YEAR BUILT1965
  • Architecture StylesNorthwest Contemporary
  • View DescriptionGolf Course
  • Elementary SchoolAudubon Elem
  • Middle SchoolRose Hill Middle
  • High SchoolLake Wash High
  • School DistrictLake Washington

Exterior

  • STORIES3
  • Garage Space2.0
  • water SourcePublic
  • PoolCommunity
  • roofComposition
  • parkingAttached Garage
  • HEAT TYPEForced Air
  • AIR CONDITIONINGForced Air
  • sewerSewer Connected
  • SubstructurePoured Concrete
  • other exterior FeaturesWood

Financial

  • Sales Price$1,150,000
  • Real Estate Tax $10,187/yr
  • HOA $280/mo
  • Zoning R3

Work With Ankush

From finding the right home to maximizing your sale, Ankush Homes is committed to delivering a seamless real estate experience tailored to your needs. Get trusted local guidance and a dedicated partner.

Follow Me on Instagram