Leave a Message

By providing your contact information to Ankush Bharti, your personal information will be processed in accordance with Ankush Bharti's Privacy Policy. By checking the box(es) below, you expressly consent to receive marketing or promotional real estate communication from Ankush Bharti in the manner selected by you. For SMS text messages, message frequency varies. Message and data rates may apply. Consent is not a condition of purchase of any goods or services. You may opt out of receiving further communications from Ankush Bharti at any time. To opt out of receiving SMS text messages, reply STOP to unsubscribe. SMS text messaging is subject to our Terms of Use.

Thank you for your message. I will be in touch with you shortly.

725 1st Street S Unit: 104
SEE ALL PHOTOS
725 1st Street S Unit: 104
Provided by NWMLS, Bought with Windermere Real Estate/East and Listed by Anthony E. Butz, 425-643-5500 at Windermere Real Estate/East
Sold

725 1st Street S Unit: 104

725 1st Street S Unit: 104, Kirkland, WA 98033

$1,900,000
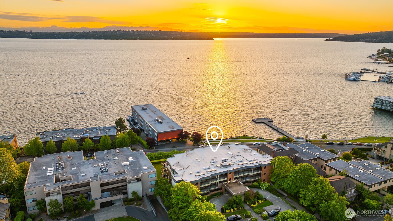
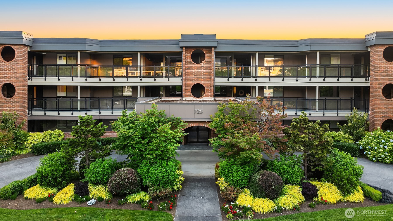
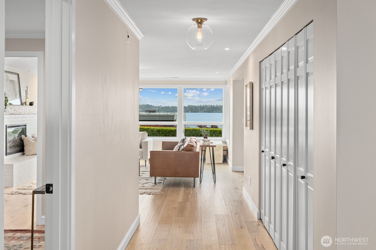
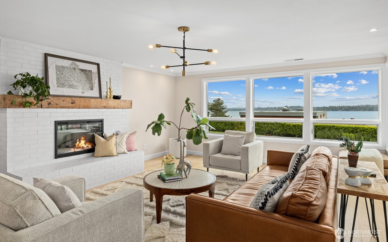
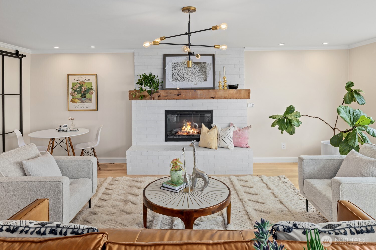
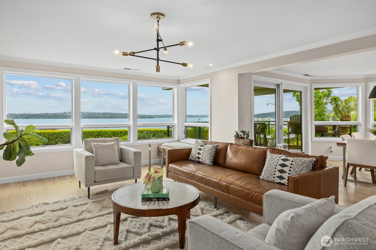
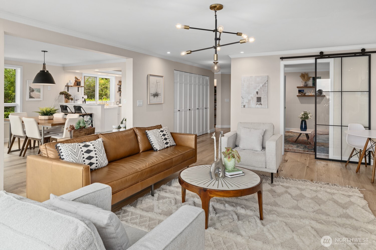
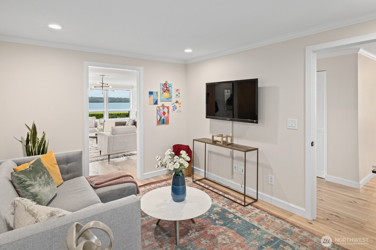
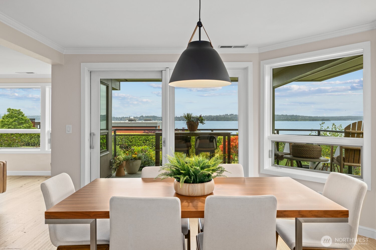
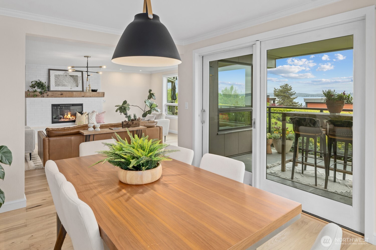
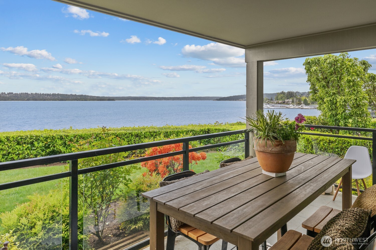
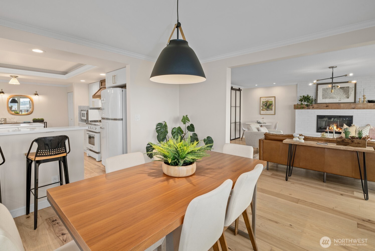
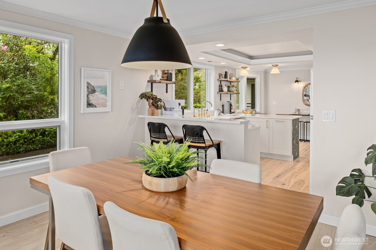
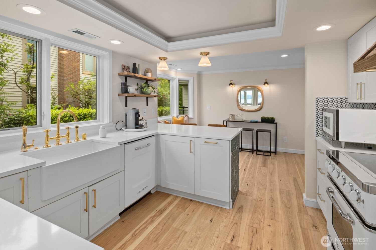
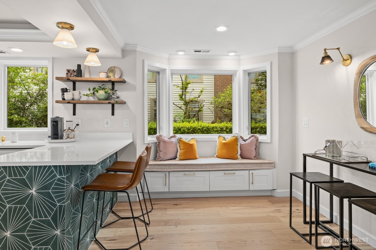
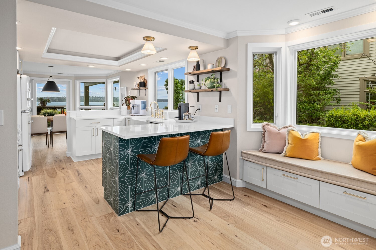
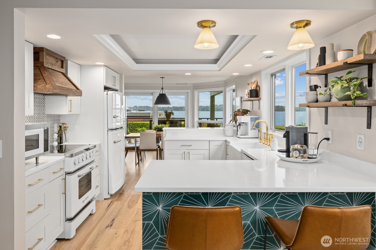
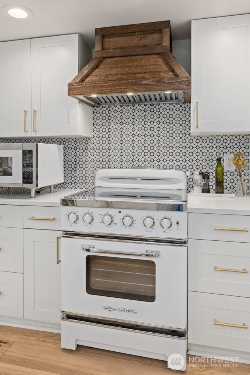
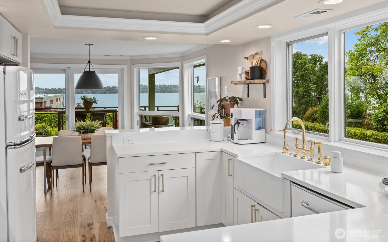
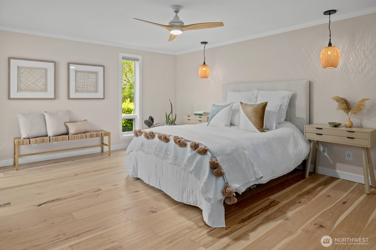
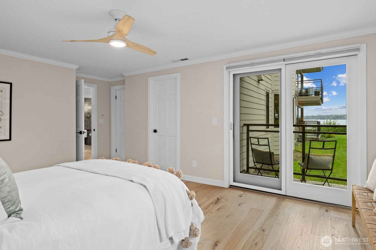
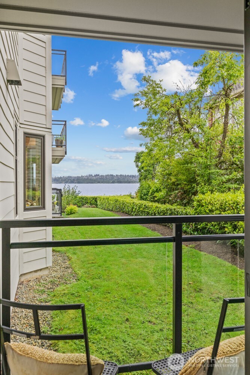
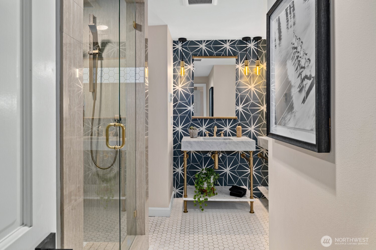
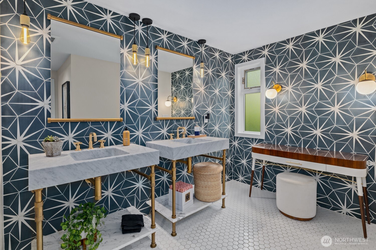
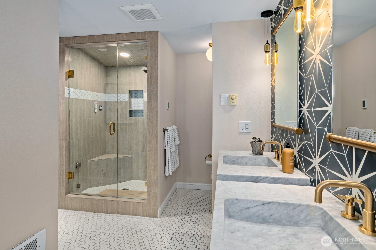
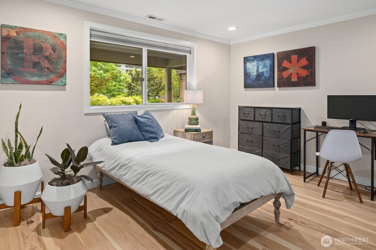
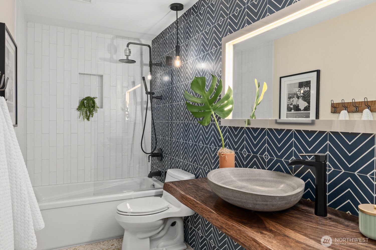
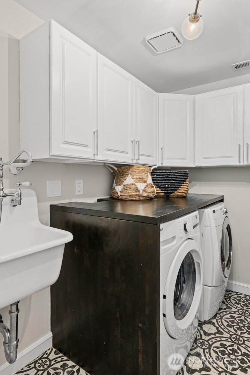
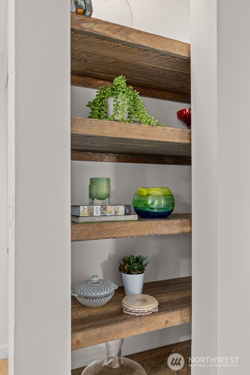
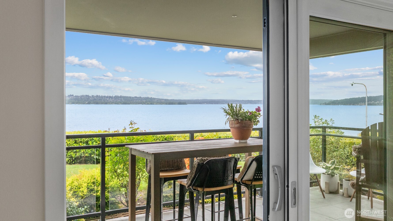
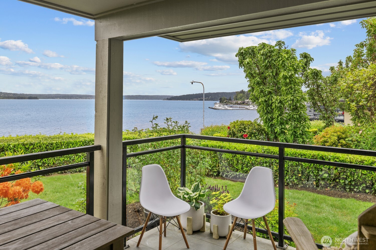
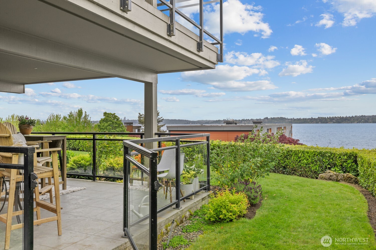
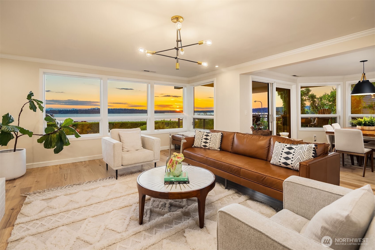
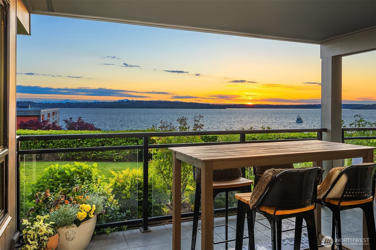
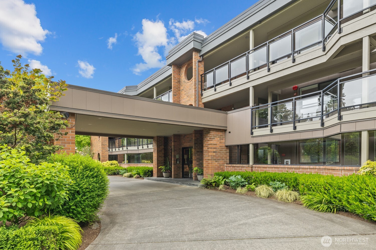
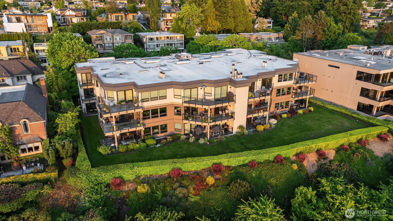
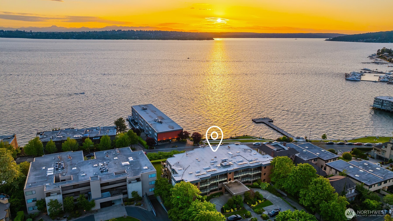
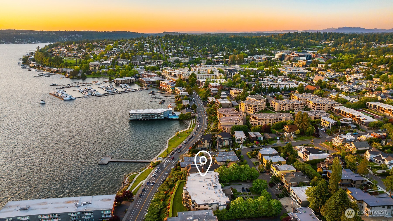
Soul-lifting views entice from craved, Downtown Kirkland location where waterfront parks, vibrant eateries, galleries and so much more are all an easy stroll away. Step inside and find the newly-realized, Coastal-chic interior dressed in timeless good taste with expanses of solid white oak playing nice with Moroccan tile, honed marble, sleek quartz, hewn alder and designer-culled lighting & fixtures. The Owner's suite is study in indulgence with custom vanities, matte brass, vibrant tile & luxe steam shower. The Chef's center delivers serious function with just a hint of whimsy thanks to uber-cool Big Chill appliances. Roomy guest suite, elegant full bath, photo-worthy laundry center & storage to spare. Central air & dedicated parking, too!

3
beds

2
baths

2,020 Sq.Ft. LIVING AREA

0.89 Acres lot

Ankush Bharti

Ankush Bharti

Features & Amenities

Interior

  • total bedrooms3
  • Total bathrooms2
  • full bathroom1
  • three quarter bathroom1
  • Laundry room Electric Dryer Hookup, Washer Hookup
  • Flooring Ceramic Tile, Hardwood, See Remarks, Stone
  • Fireplace Electric
  • APPLIANCES Dishwasher(s), Disposal, Dryer(s), Microwave(s), Refrigerator(s), Stove(s)/Range(s), Washer(s)
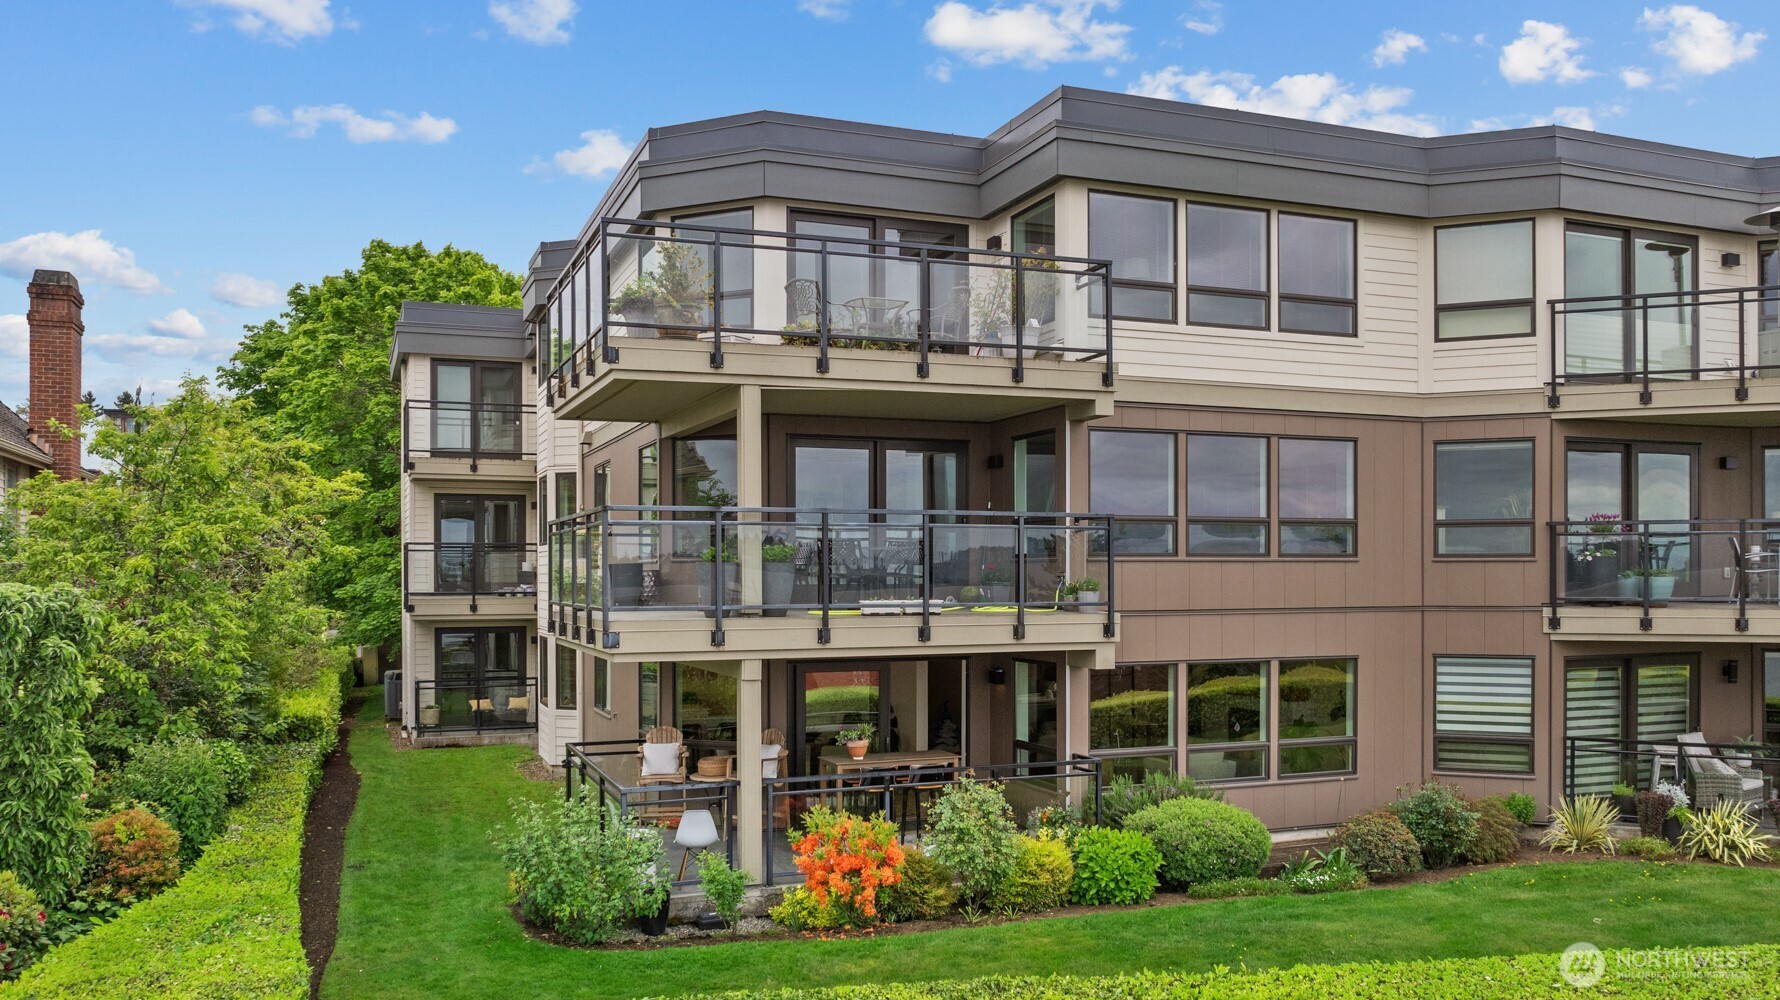
  • other interior Features Cooking-Electric, Dryer-Electric, End Unit, Fireplace, Ground Floor, Ice Maker, Insulated Windows, Primary Bathroom, Walk-In Closet(s), Washer, Water Heater

Area & Lot

  • Status Sold
  • Date Sold October 14, 2025
  • Living Area2,020 Sq.Ft.
  • Total Area2,020 Sq.Ft.
  • Lot Area0.89 Acres
  • MLS® ID2376658
  • TypeCondo
  • YEAR BUILT1986
  • Architecture StylesSee Remarks
  • View DescriptionCity, Lake, Mountain(s)
  • Elementary SchoolLakeview Elem
  • Middle SchoolKirkland Middle
  • High SchoolLake Wash High
  • School DistrictLake Washington

Exterior

  • STORIES3
  • roofSee Remarks, Torch Down
  • lot featuresCurbs, Dead End Street, Paved, Sidewalk
  • parkingCommon Garage
  • HEAT TYPE90 High Efficiency, Forced Air
  • AIR CONDITIONING90 High Efficiency, Central A/C
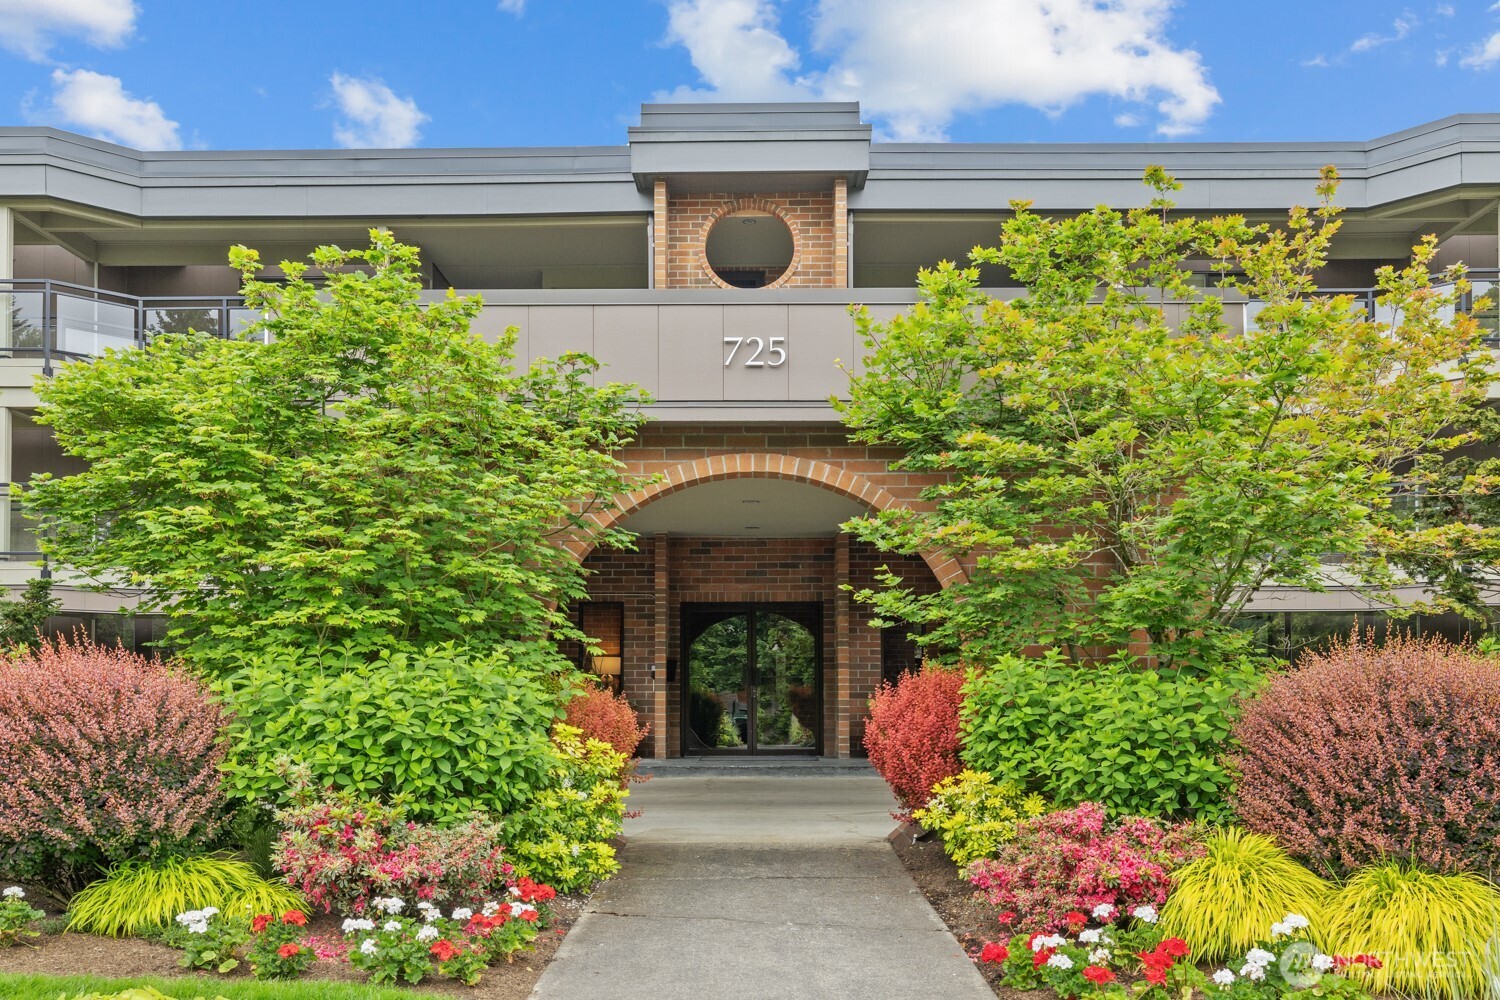
  • other exterior FeaturesBrick, Wood

Financial

  • Sales Price$1,900,000
  • Real Estate Tax $14,460/yr
  • HOA $1,353/mo
View Virtual Tour

Work With Ankush

From finding the right home to maximizing your sale, Ankush Homes is committed to delivering a seamless real estate experience tailored to your needs. Get trusted local guidance and a dedicated partner.

Follow Me on Instagram